
Tanette Harris
REALTOR®

BEDS1
BATHS1 full
SQUARE FEET890
MLS#12741383
STATUSActive
PROPERTY TYPERental - Condominium
SCHOOLDistrict 299
Property Description
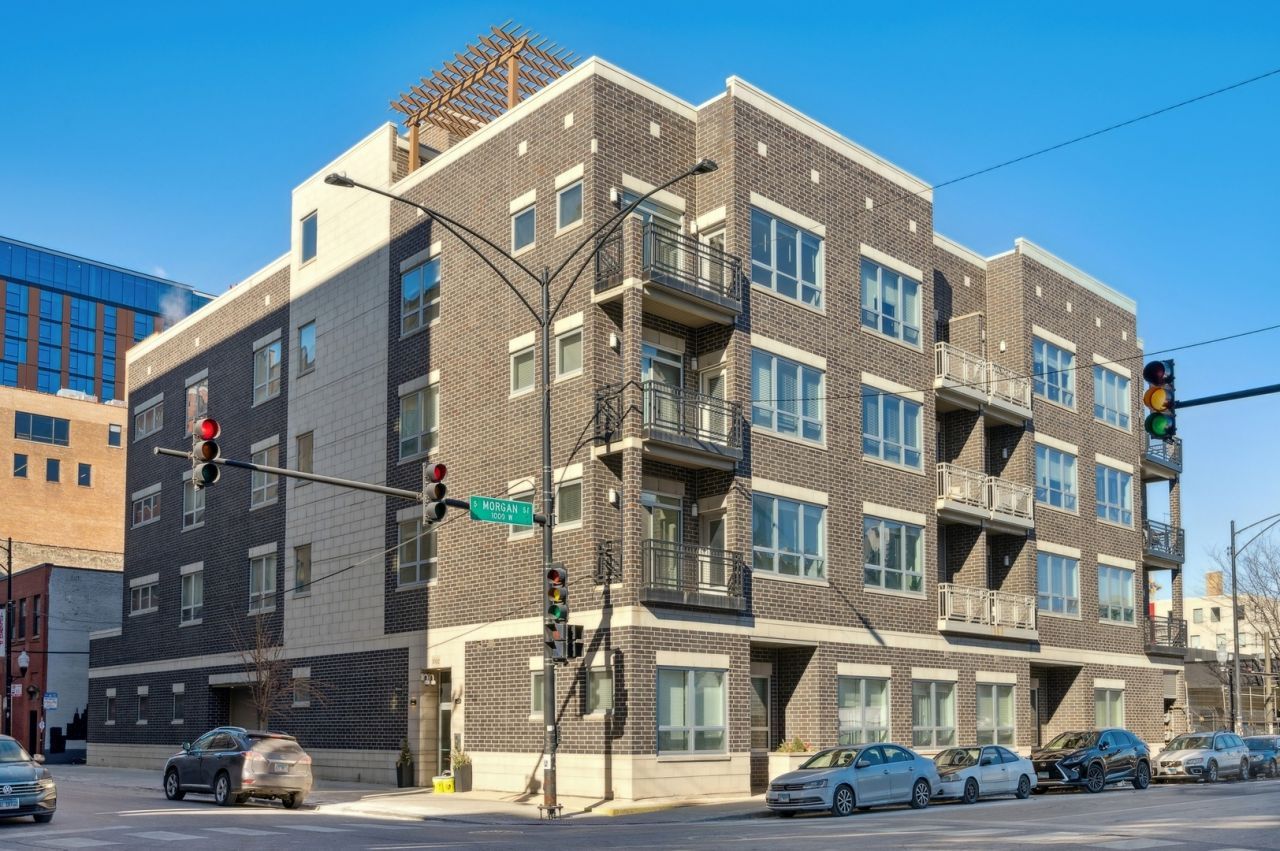
Only 1 bed at the bldg with access to the unit from a quiet side entrance, directly off-sidewalk or from the lobby | Photos are of the actual apartment | Large 1 bed with 11' ceilings - hardwood floors- Central Air - Laundry In-Unit | Kitchen features expansive breakfast bar, granite counter tops and Bosch stainless steel appliance suite | Open concept kitchen with living space | Bedroom will fit a king sized bed and has a walk-in closet | Garage parking at $250/month | Building amenities include controlled access entry, rooftop decks with grills and seating | Unique opportunity to experience the feel of living in a walk up in high rise central- West Loop| Building is family owned and professionally managed.
Property Features
Property Type: Rental - Condominium
Basement: None
Cooling: Central Air
Garage: 2
Heating: Natural Gas, Forced Air
Lot Size: 95' X 100'
Stories: 4.0
Year Built: 2014
Feature Descriptions
Additional rooms: Walk In Closet
Appliances: Range, Microwave, Dishwasher, Refrigerator, Washer, Dryer, Disposal, Stainless Steel Appliance(s)
Exterior: Masonite, Concrete
Laundry: In Unit
Lot Dimensions: 95' X 100'
Parking: Yes, Leased, Attached, Garage
Pet Allowed: Cats OK, Dogs OK, Neutered and/or Declawed Only, Number Limit, Size Limit
Rent Includes: None
Sewer: Public Sewer
Total Rooms: 4
Township: West Chicago
Water: Public
Room Sizes
Walk In Closet: 4X10
Dining Room: COMBO
Kitchen: 9X13
Laundry: 4X4
Living Room: 12X21
Primary Bedroom: 11X14
Local Schools
School District: District 299
Listed By / Shown By
Listed By
Agency Name: Jameson Sotheby's Intl Realty
Agency Phone: 312-751-0300
Shown By
Agent Name: Tanette Harris
Agent Phone: (815) 995-3792
Agency Title: Berkshire Hathaway HomeServices Crosby Starck Real Estate


Tanette Harris
Cell: (815) 995-3792
Email Me

Member Participants (and their affiliated licensees, if applicable) shall indicate on their websites that IDX information is provided exclusively for consumers’ personal non-commercial use, that it may not be used for any purpose other than to identify prospective properties consumers may be interested in purchasing, that the data is deemed reliable but is not guaranteed by MLS GRID, and that the use of the MLS GRID Data may be subject to an end user license agreement prescribed by the Member Participant’s applicable MLS if any and as amended from time to time. MLS GRID may, at its discretion, require use of other disclaimers as necessary to protect Member Participant, and/or their MLS from liability.
Based on information submitted to the MLS GRID. All data is obtained from various sources and may not have been verified by broker or MLS GRID. Supplied Open House Information is subject to change without notice. All information should be independently reviewed and verified for accuracy. Properties may or may not be listed by the office/agent presenting the information.
Privacy Policy / DMCA Notice / ADA Accessibility


This site is hosted, designed and copyright
© 1994 - 2026 by
Delta Media Group, Inc. -- Patent Pending --
1002 W Van Buren Street, Unit 102 | MLS# 12741383
This property located at 1002 W Van Buren Street, Unit 102, Chicago, IL 60607 is currently listed for rent with an asking price of $2,550 / Monthly. W Van Buren Street, Unit 102 is located within the District 299 school district. Search Chicago real estate on tanetteharris.bhhscrosby.com today.