
Tanette Harris
REALTOR®

BEDS4
BATHS2 full 2 partial
SQUARE FEET2,634
MLS#12746213
STATUSNew
PROPERTY TYPERental - Single Family
SCHOOLDistrict 204
Property Description
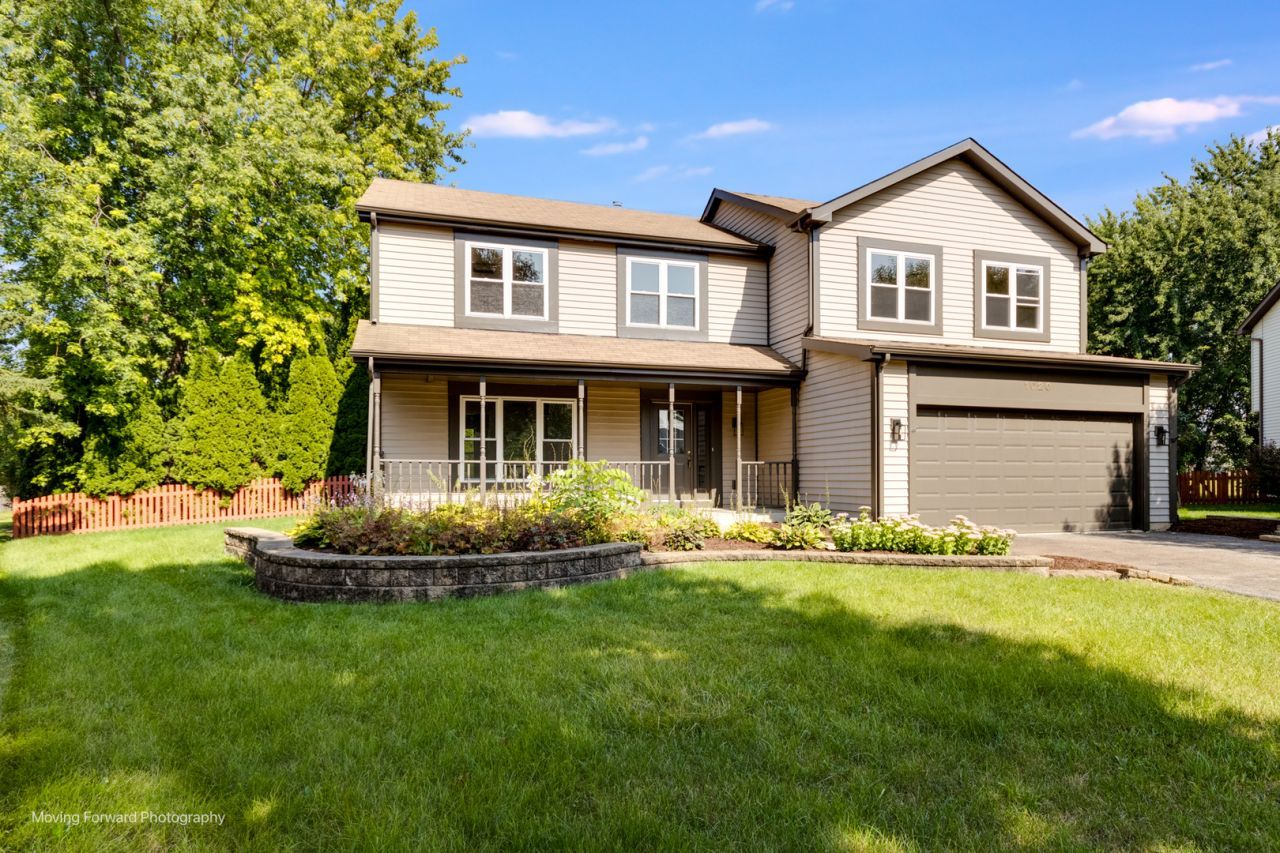
Discover your ideal rental home in Naperville's serene cul-de-sac, where modern comfort meets peaceful living. This newly renovated residence has been updated from top to bottom, offering a fresh and stylish living space that's ready for you to move in and enjoy. The open-concept layout features gleaming new floors and contemporary finishes throughout. The spacious living and dining areas are perfect for entertaining or relaxing, while the modern kitchen showcases sleek appliances, chic cabinetry, and ample counter space for culinary creativity. Retreat to the tranquil primary suite, which includes a luxurious en-suite bathroom and a walk-in closet. Three additional bedrooms offer versatility for family, guests, or a home office, each designed with comfort and style in mind. Outside, you'll find a beautifully landscaped backyard with a large fenced yard, ideal for unwinding or hosting gatherings. Located in a highly-rated school district and within easy reach of train, parks, shopping, and dining, this home provides the perfect blend of convenience and tranquility. Don't miss the chance to rent this stunning, move-in-ready home in a sought-after Naperville neighborhood. Contact us today to schedule a viewing!
Property Features
Property Type: Rental - Single Family
Basement: Finished, Full
Basement: Yes
Cooling: Central Air
Fireplaces: 1
Garage: 2
Heating: Natural Gas
Lot Size: 0.28 acres
Year Built: 1992
Feature Descriptions
Additional rooms: No additional rooms
Exterior: Aluminum Siding
Lot Dimensions: 0.28 acres
Parking: Yes, Attached, Garage
Pet Allowed: Additional Pet Rent
Rent Includes: None
Sewer: Public Sewer
Total Rooms: 8
Township: Naperville
Water: Lake Michigan
Room Sizes
Bedroom 2: 15X13
Bedroom 3: 15X13
Bedroom 4: 14X12
Dining Room: 16X12
Family Room: 12X14
Kitchen: 10X8
Laundry: 5X10
Living Room: 18X14
Primary Bedroom: 20X14
Local Schools
School District: District 204
Listed By / Shown By
Listed By
Agency Name: Charles Rutenberg Realty of IL
Agency Phone: 630-929-1100
Shown By
Agent Name: Tanette Harris
Agent Phone: (815) 995-3792
Agency Title: Berkshire Hathaway HomeServices Crosby Starck Real Estate


Tanette Harris
Cell: (815) 995-3792
Email Me

Member Participants (and their affiliated licensees, if applicable) shall indicate on their websites that IDX information is provided exclusively for consumers’ personal non-commercial use, that it may not be used for any purpose other than to identify prospective properties consumers may be interested in purchasing, that the data is deemed reliable but is not guaranteed by MLS GRID, and that the use of the MLS GRID Data may be subject to an end user license agreement prescribed by the Member Participant’s applicable MLS if any and as amended from time to time. MLS GRID may, at its discretion, require use of other disclaimers as necessary to protect Member Participant, and/or their MLS from liability.
Based on information submitted to the MLS GRID. All data is obtained from various sources and may not have been verified by broker or MLS GRID. Supplied Open House Information is subject to change without notice. All information should be independently reviewed and verified for accuracy. Properties may or may not be listed by the office/agent presenting the information.
Privacy Policy / DMCA Notice / ADA Accessibility


This site is hosted, designed and copyright
© 1994 - 2026 by
Delta Media Group, Inc. -- Patent Pending --
1020 Prairie View Court | MLS# 12746213
This property located at 1020 Prairie View Court , Naperville, IL 60563 is currently listed for rent with an asking price of $4,200 / Monthly. Prairie View Court is located within the District 204 school district. Search Naperville real estate on tanetteharris.bhhscrosby.com today.