
Tanette Harris
REALTOR®

BEDS1
BATHS1 full 1 partial
SQUARE FEET1,106
MLS#12734208
STATUSActive
PROPERTY TYPERental - Condominium
SCHOOLDistrict 225
Property Description
1202 Waukegan Road #210 is an extra-large, oversized 1-bedroom, 1.5-bath residence offering modern amenities, generous living space, and comfortable North Shore living. Beautifully maintained and thoughtfully designed, this spacious home features newer high-end appliances, granite countertops, and an expansive kitchen island-perfect for cooking, dining, and entertaining. The generously sized bedroom offers plenty of space for a king-size bed, sitting area, or home office, along with excellent closet storage. The bright and inviting living room provides abundant natural light and opens to an enormous private balcony, with sliding doors providing direct access from both the living room and bedroom. The spacious layout creates an ideal flow for everyday living and entertaining. Additional features include a convenient 1.5-bath layout, elevator access, and indoor parking available. Ideally located in Glenview, the residence offers easy access to shopping, dining, parks, transportation, and major roadways, making it an excellent opportunity to enjoy everything the North Shore has to offer. Sublease Terms: Available October 1, 2026 through July 28, 2027, with an option to renew. Application fee, move-in fee, and first month's rent are required prior to move-in. Please see the listing details for additional information and contact the listing agent with any questions or to schedule a private showing.
Property Features
Property Type: Rental - Condominium
Basement: None
Cooling: Central Air
Garage: 1
Heating: Natural Gas, Forced Air
Lot Size: PER SURVEY
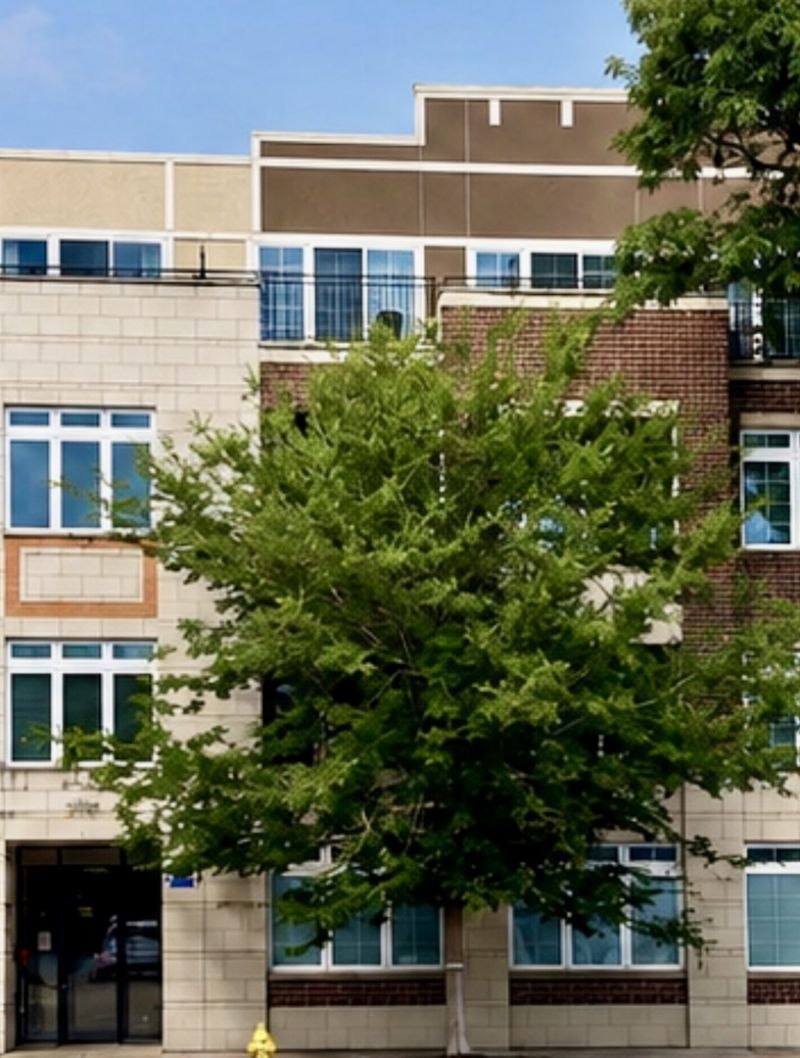
Stories: 4.0
Year Built: 2016
Amenities
Elevator
Feature Descriptions
Additional rooms: Balcony/Porch/Lanai, Foyer, Walk In Closet
Appliances: Range, Microwave, Dishwasher, Refrigerator, Washer, Dryer, Disposal
Association Amenities: Elevator in Residence
Bath Features: Separate Shower, Soaking Tub
Dining Room: Combined w/ LivRm
Exterior: Brick
Lot Dimensions: PER SURVEY
Parking: Garage Door Opener, Heated Garage, Yes, Attached, Garage
Pet Allowed: Cats OK, Dogs OK, Number Limit, Size Limit
Rent Includes: Water, Scavenger, Exterior Maintenance, Lawn Care, Snow Removal
Sewer: Other
Total Rooms: 4
Township: Northfield
Water: Lake Michigan
Room Sizes
Balcony/Porch/Lanai: 04X07
Foyer: 4X8
Walk In Closet: 4X5
Dining Room: COMBO
Kitchen: 12X12
Laundry: 6X3
Living Room: 12X19
Primary Bedroom: 11X16
Local Schools
High School: Glenbrook South High School
Middle School: Springman Middle School
Elementary School: Lyon Elementary School
School District: District 225
Listed By / Shown By
Listed By
Agency Name: @properties Christie's International Real Estate
Agency Phone: 773-432-0200
Shown By
Agent Name: Tanette Harris
Agent Phone: (815) 995-3792
Agency Title: Berkshire Hathaway HomeServices Crosby Starck Real Estate


Tanette Harris
Cell: (815) 995-3792
Email Me

Member Participants (and their affiliated licensees, if applicable) shall indicate on their websites that IDX information is provided exclusively for consumers’ personal non-commercial use, that it may not be used for any purpose other than to identify prospective properties consumers may be interested in purchasing, that the data is deemed reliable but is not guaranteed by MLS GRID, and that the use of the MLS GRID Data may be subject to an end user license agreement prescribed by the Member Participant’s applicable MLS if any and as amended from time to time. MLS GRID may, at its discretion, require use of other disclaimers as necessary to protect Member Participant, and/or their MLS from liability.
Based on information submitted to the MLS GRID. All data is obtained from various sources and may not have been verified by broker or MLS GRID. Supplied Open House Information is subject to change without notice. All information should be independently reviewed and verified for accuracy. Properties may or may not be listed by the office/agent presenting the information.
Privacy Policy / DMCA Notice / ADA Accessibility


This site is hosted, designed and copyright
© 1994 - 2026 by
Delta Media Group, Inc. -- Patent Pending --
1202 Waukegan Road, Unit 210 | MLS# 12734208
This property located at 1202 Waukegan Road, Unit 210, Glenview, IL 60025 is currently listed for rent with an asking price of $2,550 / Monthly. Waukegan Road, Unit 210 is located within the District 225 school district. Search Glenview real estate on tanetteharris.bhhscrosby.com today.