
Tanette Harris
REALTOR®

BEDS2
BATHS1 full
SQUARE FEET950
MLS#12730843
STATUSActive
PROPERTY TYPERental - Condominium
SUBDIVISIONWoodridge Club
SCHOOLDistrict 99
Property Description
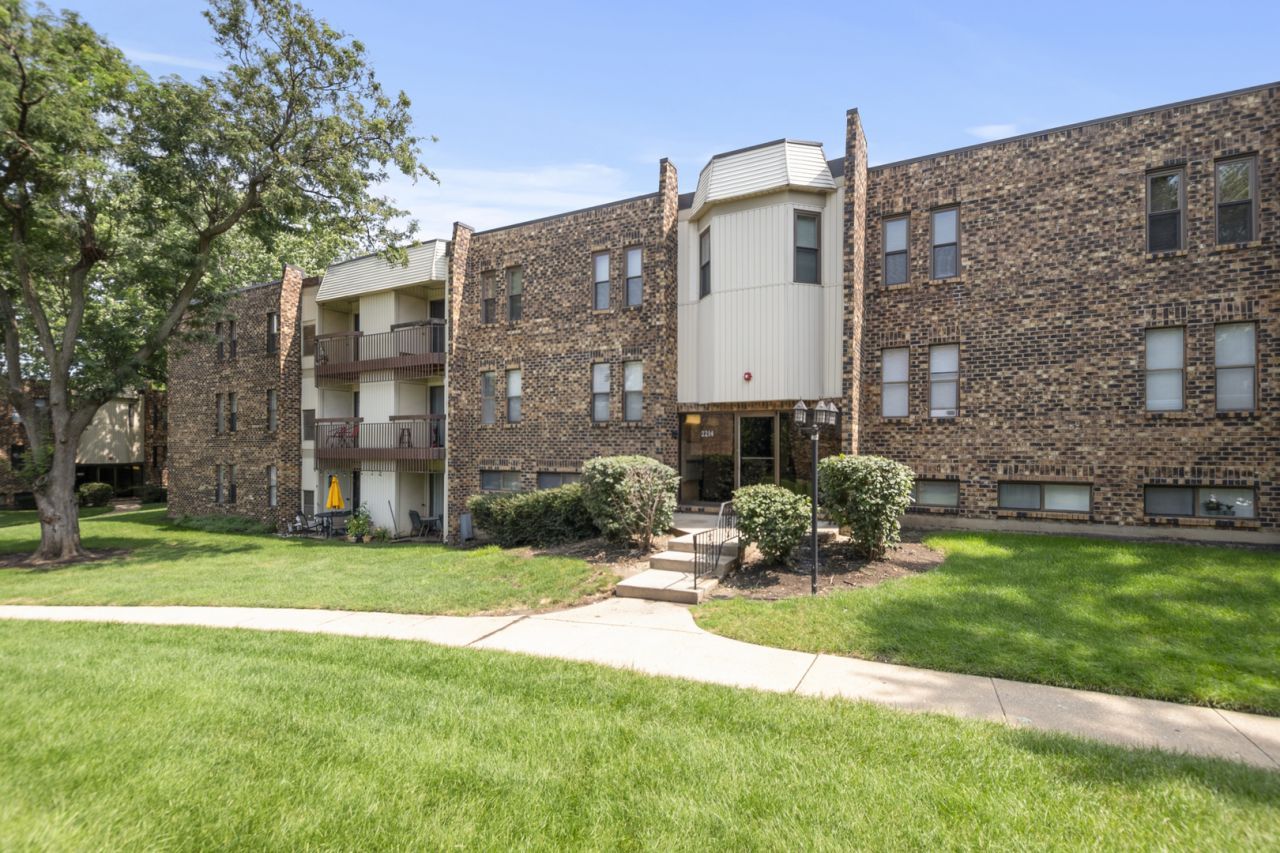
Welcome to this move-in ready rental 2-bedroom, 1-bath first-floor condo in the sought-after Country Club community of Woodridge. This bright, modern unit boasts low-maintenance vinyl plank flooring, a stylish kitchen and bathroom, and a spacious primary bedroom with a walk-in closet. Relax on your private patio, with shared laundry conveniently located on the same floor. A newer furnace and A/C ensure comfort and reliability. Monthly assessments cover all utilities except electricity. The condo includes two unassigned parking spaces and a storage area off the balcony. Enjoy community amenities like a pool and clubhouse. Ideally located near I-355, Promenade Mall, Cypress Cove Aquatic Park, and various shopping and dining options, this condo offers easy access to daily necessities and local attractions.
Property Features
Property Type: Rental - Condominium
Basement: None
Cooling: Central Air
Heating: Natural Gas, Forced Air
Lot Size: COMMON
Stories: 3.0
Year Built: 1979
Feature Descriptions
Additional rooms: No additional rooms
Exterior: Brick
Laundry: Main Level, Common Area
Lot Dimensions: COMMON
Parking: Yes
Rent Includes: Gas, Heat, Water, Parking, Pool, Scavenger, Exterior Maintenance, Lawn Care, Snow Removal
Sewer: Public Sewer
Total Rooms: 5
Township: Lisle
Water: Public
Room Sizes
Bedroom 2: 10X11
Dining Room: 9X8
Kitchen: 8X8
Living Room: 18X13
Primary Bedroom: 13X17
Local Schools
High School: South High School
Middle School: Thomas Jefferson Junior High Sch
Elementary School: Meadowview Elementary School
School District: District 99
Listed By / Shown By
Listed By
Agency Name: Coldwell Banker Realty
Agency Phone: 630-954-4600
Shown By
Agent Name: Tanette Harris
Agent Phone: (815) 995-3792
Agency Title: Berkshire Hathaway HomeServices Crosby Starck Real Estate


Tanette Harris
Cell: (815) 995-3792
Email Me

Member Participants (and their affiliated licensees, if applicable) shall indicate on their websites that IDX information is provided exclusively for consumers’ personal non-commercial use, that it may not be used for any purpose other than to identify prospective properties consumers may be interested in purchasing, that the data is deemed reliable but is not guaranteed by MLS GRID, and that the use of the MLS GRID Data may be subject to an end user license agreement prescribed by the Member Participant’s applicable MLS if any and as amended from time to time. MLS GRID may, at its discretion, require use of other disclaimers as necessary to protect Member Participant, and/or their MLS from liability.
Based on information submitted to the MLS GRID. All data is obtained from various sources and may not have been verified by broker or MLS GRID. Supplied Open House Information is subject to change without notice. All information should be independently reviewed and verified for accuracy. Properties may or may not be listed by the office/agent presenting the information.
Privacy Policy / DMCA Notice / ADA Accessibility


This site is hosted, designed and copyright
© 1994 - 2026 by
Delta Media Group, Inc. -- Patent Pending --
2214 Country Club Drive, Unit 2 | MLS# 12730843
This property located at 2214 Country Club Drive, Unit 2, Woodridge, IL 60517 is currently listed for rent with an asking price of $1,995 / Monthly. Country Club Drive, Unit 2 is located within the District 99 school district. Search Woodridge real estate on tanetteharris.bhhscrosby.com today.