
Tanette Harris
REALTOR®

BEDS4
BATHS3 full
SQUARE FEET3,946
MLS#12716703
STATUSActive
PROPERTY TYPERental - Single Family
SCHOOLDistrict 203
Property Description
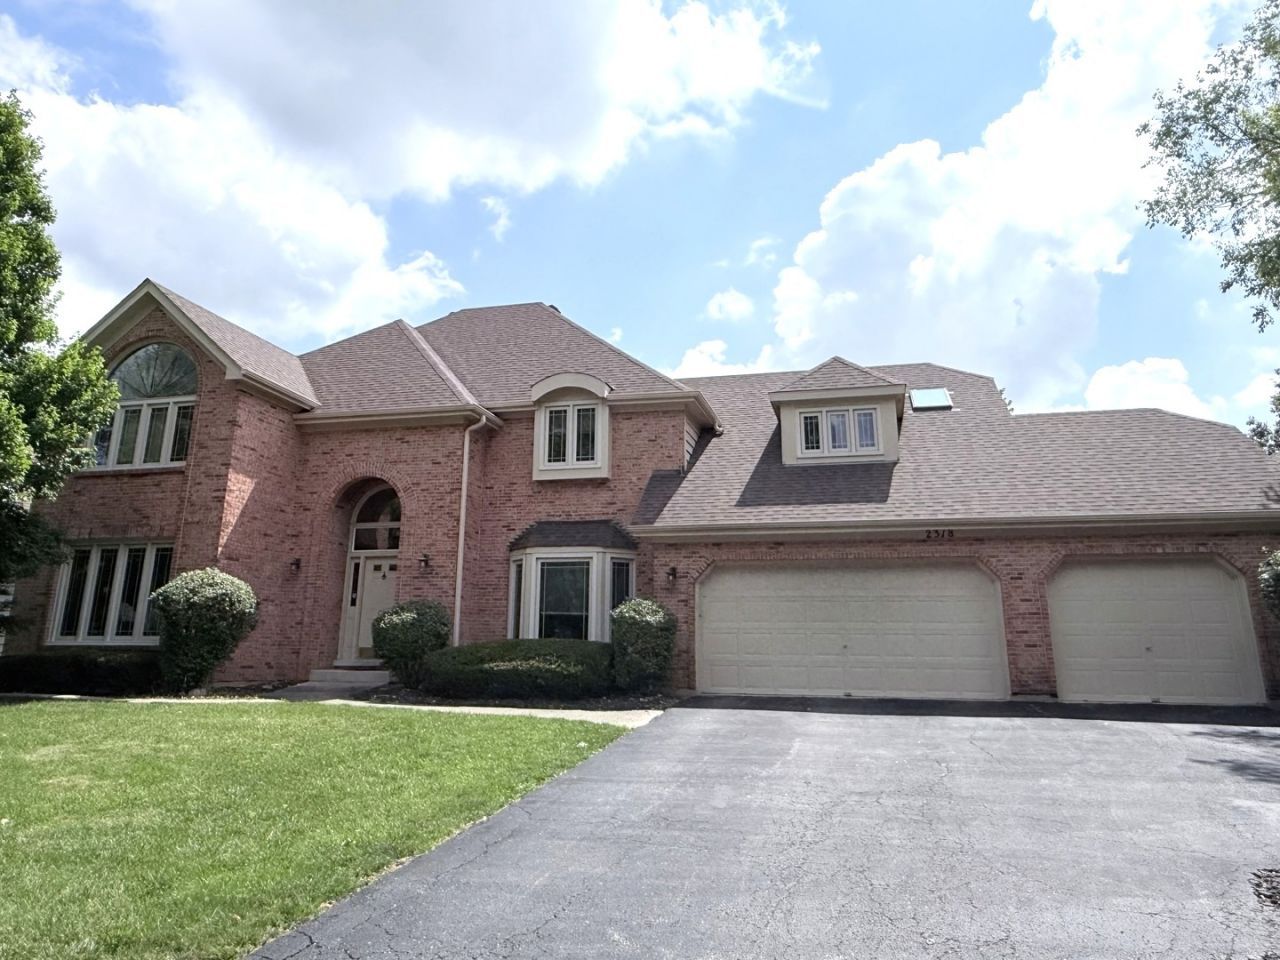
This beautifully maintained home, offers nearly 4,000 square feet of elegant living space with 4th bedroom, and 3 full bathrooms. Zoned HVAC system. Step into the impressive two-story foyer featuring hardwood flooring that continues into the gourmet kitchen, complete with a center island, abundant cabinetry, and ample workspace. The dramatic family room boasts a vaulted ceiling, skylights, and a wet bar-perfect for entertaining or relaxing with family. The versatile first-floor office is conveniently located next to a full bath, making it an ideal guest suite or fifth bedroom. Upstairs, the spacious primary suite features a vaulted ceiling, a private sitting area, a large walk-in closet, and a luxurious en-suite bath with jacuzzi tub and separate shower, and dual vanities. The finished basement provides additional living and recreational space, ideal for a media room, home gym, or play area. Recent updates include fresh interior paint, professionally cleaned carpets, and professional whole-house cleaning, making this home truly move-in ready. Lease Requirements: No pets. No smoking. Minimum credit score of 700. Monthly household income must be at least 3 times the monthly rent. Owner accepts short-term rentals, but the lease must end on or after April 30, 2027.
Property Features
Property Type: Rental - Single Family
Basement: Yes
Basement: Partially Finished, Crawl Space, Full
Cooling: Central Air, Zoned
Fireplaces: 1
Garage: 3
Heating: Natural Gas, Forced Air
Lot Size: 0.25 Acres
Roof Type: Asphalt
Year Built: 1990
Amenities
Vaulted Ceiling(s)
Feature Descriptions
Additional rooms: Foyer, Office, Recreation Room, Sitting Room
Appliances: Range, Dishwasher, Refrigerator, Disposal
Association Amenities: Spa/Hot Tub
Bath Features: Separate Shower, Double Sink, Soaking Tub
Dining Room: Separate
Exterior: Brick, Cedar
Fireplace Location(s): Family Room
Lot Dimensions: 78X142
Other Equipment: Sump Pump
Parking: Asphalt, Garage Door Opener, Yes, Garage Owned, Attached, Garage
Sewer: Public Sewer
Total Rooms: 11
Township: Naperville
Water: Lake Michigan
Room Sizes
Office: 15X13
Sitting Room: 12X11
Foyer: 12X12
Recreation Rm: 20X18
Bedroom 2: 16X15
Bedroom 3: 16X15
Bedroom 4: 14X12
Dining Room: 14X14
Family Room: 20X16
Kitchen: 26X16
Laundry: 14X6
Living Room: 21X13
Primary Bedroom: 18X14
Local Schools
High School: Naperville Central High School
Middle School: Madison Junior High School
Elementary School: River Woods Elementary School
School District: District 203
Listed By / Shown By
Listed By
Agency Name: Charles Rutenberg Realty of IL
Agency Phone: 630-929-1100
Shown By
Agent Name: Tanette Harris
Agent Phone: (815) 995-3792
Agency Title: Berkshire Hathaway HomeServices Crosby Starck Real Estate


Tanette Harris
Cell: (815) 995-3792
Email Me

Member Participants (and their affiliated licensees, if applicable) shall indicate on their websites that IDX information is provided exclusively for consumers’ personal non-commercial use, that it may not be used for any purpose other than to identify prospective properties consumers may be interested in purchasing, that the data is deemed reliable but is not guaranteed by MLS GRID, and that the use of the MLS GRID Data may be subject to an end user license agreement prescribed by the Member Participant’s applicable MLS if any and as amended from time to time. MLS GRID may, at its discretion, require use of other disclaimers as necessary to protect Member Participant, and/or their MLS from liability.
Based on information submitted to the MLS GRID. All data is obtained from various sources and may not have been verified by broker or MLS GRID. Supplied Open House Information is subject to change without notice. All information should be independently reviewed and verified for accuracy. Properties may or may not be listed by the office/agent presenting the information.
Privacy Policy / DMCA Notice / ADA Accessibility


This site is hosted, designed and copyright
© 1994 - 2026 by
Delta Media Group, Inc. -- Patent Pending --
2318 River Woods Drive | MLS# 12716703
This property located at 2318 River Woods Drive, Naperville, IL 60565 is currently listed for rent with an asking price of $4,600 / Monthly. River Woods Drive is located within the District 203 school district. Search Naperville real estate on tanetteharris.bhhscrosby.com today.