
Tanette Harris
REALTOR®

BEDS3
BATHS2 full 1 partial
SQUARE FEET2,282
MLS#12727919
STATUSContingent
PROPERTY TYPERental - Single Family
SUBDIVISIONRaintree Village
SCHOOLDistrict 115
Property Description
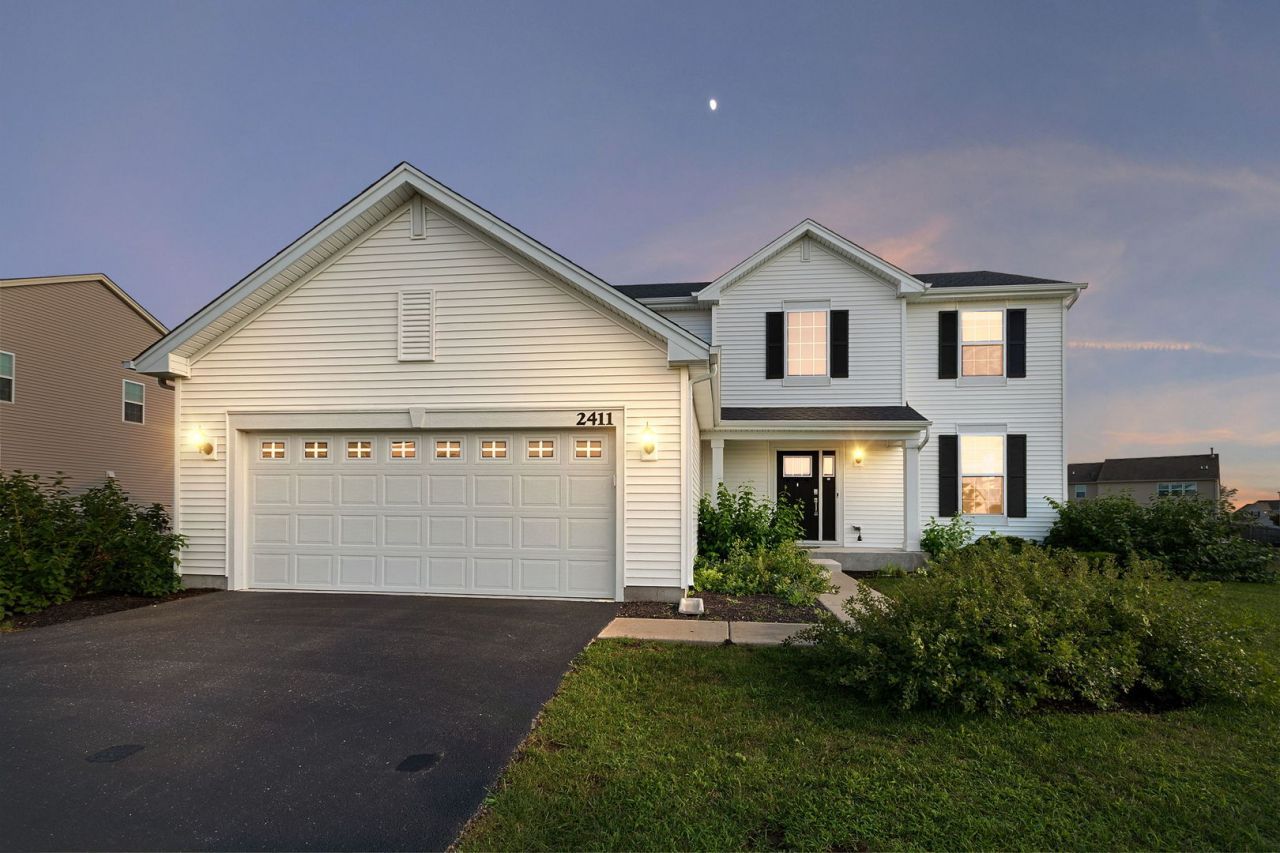
***Welcome to this meticulously maintained, 2023-built single-family home located in the desirable Raintree Village community. Boasting 2,282 square feet of bright, contemporary living space, this residence features an expansive open-concept main floor complete with 9-foot ceilings, durable wide-plank flooring, and modern LED lighting. **A dedicated main floor study room provides the perfect private space for a home office, remote learning, or a quiet reading den. **The chef-ready kitchen seamlessly transitions into a spacious living area, ideal for daily comfort and entertaining. ***Premium upgrades include a built-in water softener and a reverse osmosis (RO) drinking water system for ultimate convenience. Upstairs, you will find three generously sized bedrooms, two and a half well-appointed bathrooms, a dedicated laundry room, and a versatile open loft perfect for a media room or secondary living area. The full, unfinished walk-out basement provides expansive storage space and offers direct, seamless access to the outdoor backyard. Pets are welcome. Rent includes exclusive access to premier clubhouse amenities, including a community pool, fitness center, tennis courts, and neighborhood parks. Conveniently located near local shopping, dining, and highly-rated schools. Non-smoking property. Contact the listing agent for leasing terms and application requirements.
Property Features
Property Type: Rental - Single Family
Basement: Unfinished, Bath/Stubbed, Full, Walk-Out Access
Basement: Yes
Cooling: Central Air
Garage: 2
Heating: Natural Gas, Forced Air
Lot Size: 93 X 148
Roof Type: Asphalt
Year Built: 2022
Feature Descriptions
Additional rooms: Walk In Closet, Breakfast Room, Loft, Study, Foyer
Appliances: Range, Microwave, Dishwasher, Disposal, Stainless Steel Appliance(s)
Bath Features: Double Sink
Exterior: Vinyl Siding
Laundry: Upper Level, Gas Dryer Hookup
Lot Dimensions: 93 X 148
Other Equipment: TV-Cable, CO Detectors, Sump Pump, Radon Mitigation System
Parking: Asphalt, Garage Door Opener, Yes, Garage Owned, Attached, Garage
Pet Allowed: Additional Pet Rent
Rent Includes: None
Sewer: Public Sewer
Total Rooms: 10
Township: Kendall
Water: Public
Room Sizes
Walk In Closet: 10X6
Breakfast Room: 14X8
Loft: 11X10
Study: 11X10
Foyer: 9X8
Bedroom 2: 11X10
Bedroom 3: 10X10
Dining Room: 13X10
Family Room: 16X15
Kitchen: 14X11
Laundry: 8X6
Living Room: 11X11
Primary Bedroom: 16X15
Local Schools
High School: Yorkville High School
Middle School: Yorkville Middle School
Elementary School: Circle Center Grade School
School District: District 115
Listed By / Shown By
Listed By
Agency Name: Coldwell Banker Realty
Agency Phone: 847-541-5000
Shown By
Agent Name: Tanette Harris
Agent Phone: (815) 995-3792
Agency Title: Berkshire Hathaway HomeServices Crosby Starck Real Estate


Tanette Harris
Cell: (815) 995-3792
Email Me

Member Participants (and their affiliated licensees, if applicable) shall indicate on their websites that IDX information is provided exclusively for consumers’ personal non-commercial use, that it may not be used for any purpose other than to identify prospective properties consumers may be interested in purchasing, that the data is deemed reliable but is not guaranteed by MLS GRID, and that the use of the MLS GRID Data may be subject to an end user license agreement prescribed by the Member Participant’s applicable MLS if any and as amended from time to time. MLS GRID may, at its discretion, require use of other disclaimers as necessary to protect Member Participant, and/or their MLS from liability.
Based on information submitted to the MLS GRID. All data is obtained from various sources and may not have been verified by broker or MLS GRID. Supplied Open House Information is subject to change without notice. All information should be independently reviewed and verified for accuracy. Properties may or may not be listed by the office/agent presenting the information.
Privacy Policy / DMCA Notice / ADA Accessibility


This site is hosted, designed and copyright
© 1994 - 2026 by
Delta Media Group, Inc. -- Patent Pending --
2411 Fairfield Avenue | MLS# 12727919
This property located at 2411 Fairfield Avenue, Yorkville, IL 60560 is currently listed for rent with an asking price of $3,100 / Monthly. Fairfield Avenue is located within the District 115 school district. Search Yorkville real estate on tanetteharris.bhhscrosby.com today.