
Tanette Harris
REALTOR®

BEDS2
BATHS2 full
SQUARE FEET1,118
MLS#202605086
STATUSPENDING
PROPERTY TYPEResidential - Condominium
SCHOOLRockford 205
Property Description
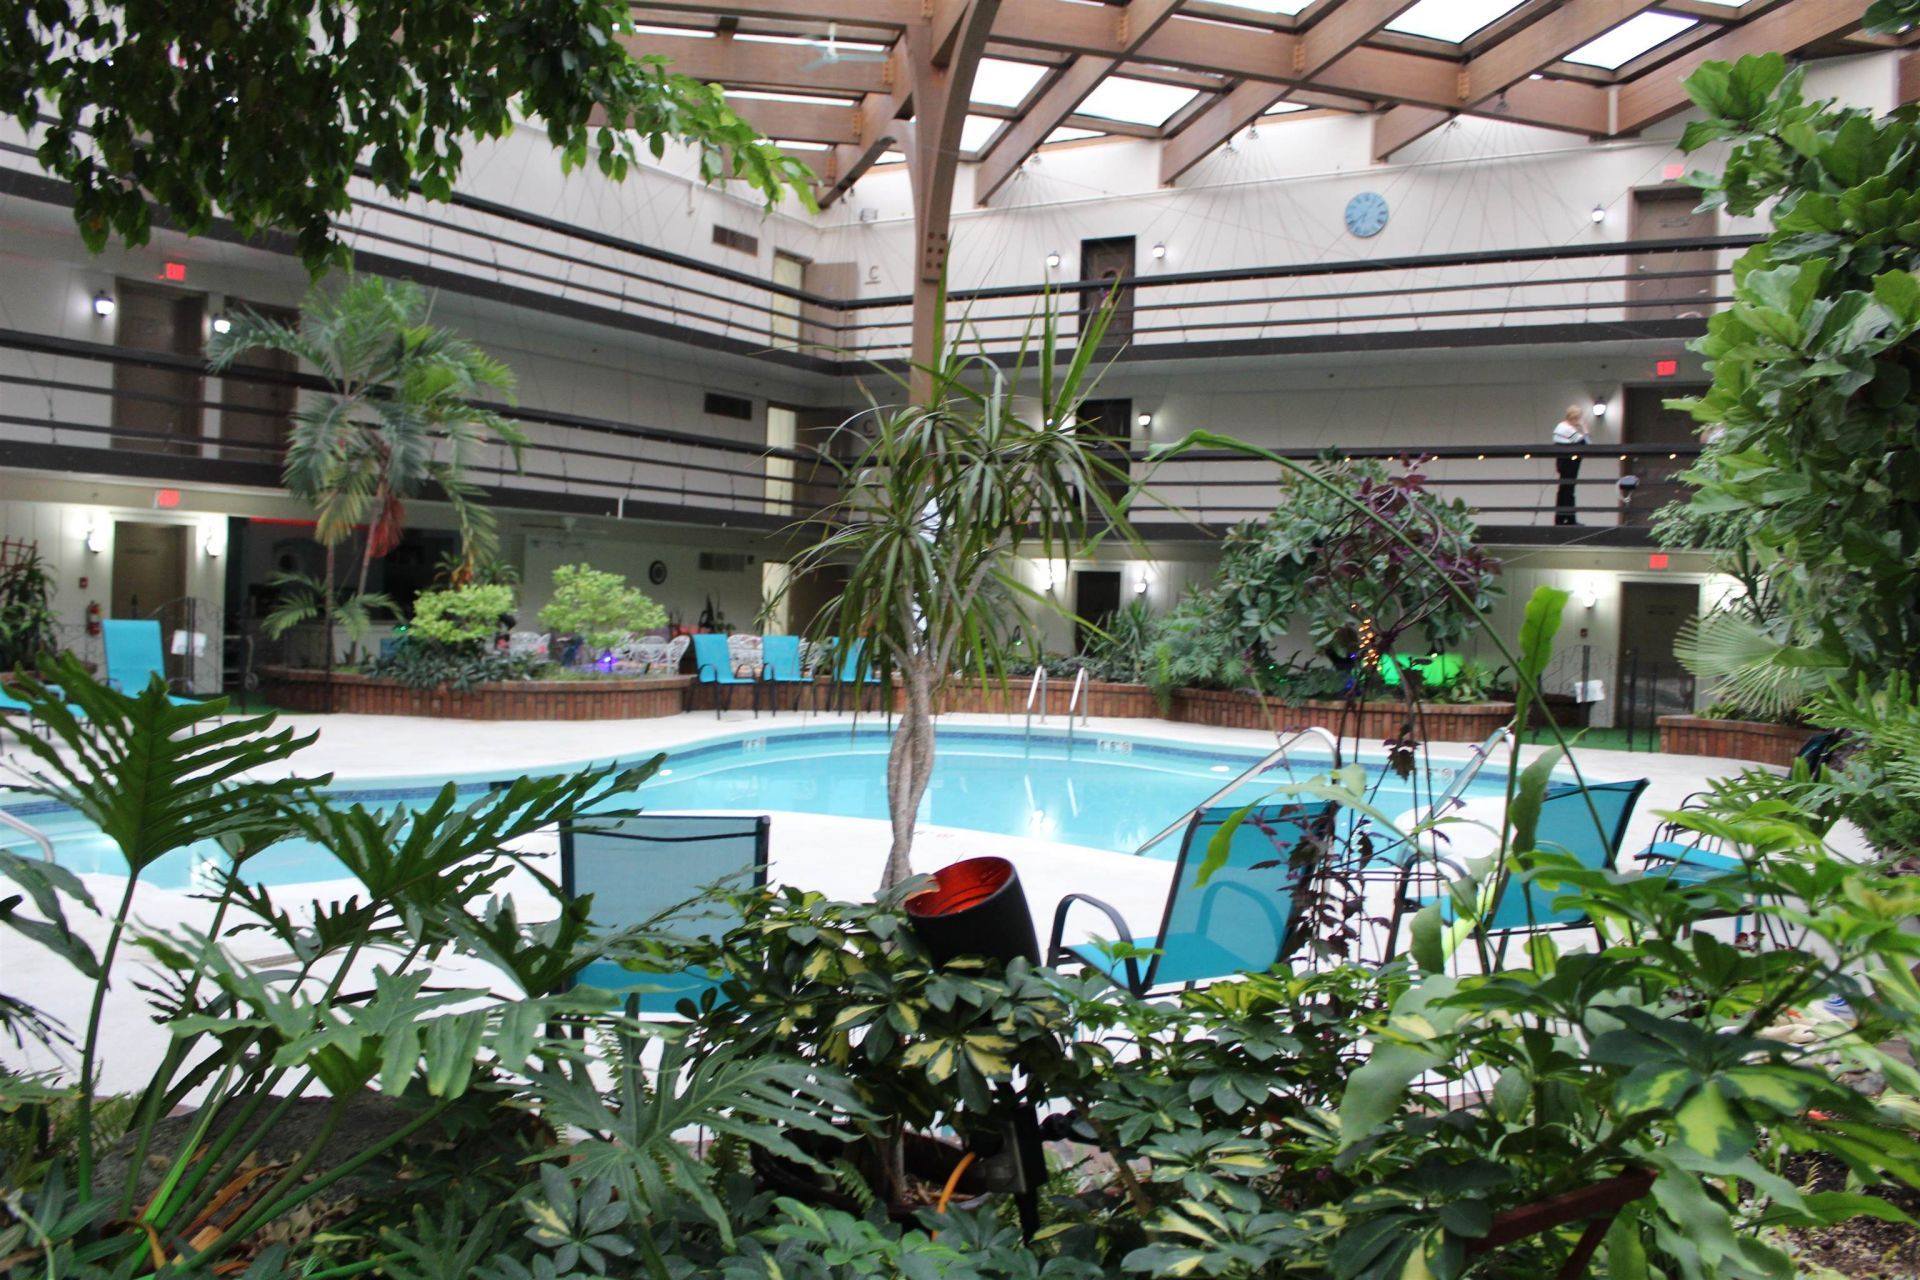
Welcome to easy, low-maintenance living in Cloisters of Forest Hills! This spacious first-floor condo offers 2 bedrooms and 2 full bathrooms, with a comfortable layout designed for everyday living and entertaining. Enjoy the convenience of first-floor living along with your own private patio, perfect for morning coffee, relaxing with a good book, or enjoying a beautiful afternoon. Cloisters of Forest Hills offers wonderful community amenities, including a swimming pool, fitness center, and clubhouse, giving you plenty of opportunities to stay active, socialize, or simply relax and enjoy your surroundings - including one garage space included at no extra charge. With generous living space, two bedrooms, two full baths, and no stairs required for everyday living, this condo offers the comfort and convenience you've been looking for. Come see why life at Cloi sters makes it easy to feel right at home!
Property Features
Property Type: Residential - Condominium
Cooling: Central Air
Garage: 1
Heating: Electric
Home Style: First Floor
Roof Type: Shingle
Taxes: $1,150
Appliances
Dishwasher
Dryer
Refrigerator
Stove/Cooktop
Washer
Feature Descriptions
Days on Site: 15
Exterior: Brick/Stone
General Features: Additional Parking, Patio, In Ground Pool
Land features: City/Town
Sewer: City/Community
Water: City/Community
Room Sizes
Bedroom 2: 14 X 11 Level - Main
Kitchen: 12 X 8 Level - Main
Yes: 18 X 12 Level - Main
Yes: 13 X 10 Level - Main
Local Schools
School District: Rockford 205
Listed By / Shown By
Listed By
Agency Name: Exit Strategy Realty
Shown By
Agent Name: Tanette Harris
Agent Phone: (815) 995-3792
Agency Title: Berkshire Hathaway HomeServices Crosby Starck Real Estate

Estimate Your Payment
Estimated Payment
$ 447.99 per month $311.36 Principal & Interest $95.83 Property Tax $40.80 Homeowner's InsuranceChange Payment Information

Tanette Harris
Cell: (815) 995-3792
Email Me
Privacy Policy / DMCA Notice / ADA Accessibility


This site is hosted, designed and copyright
© 1994 - 2026 by
Delta Media Group, Inc. -- Patent Pending --
2929 Sunnyside Dr | MLS# 202605086
This condo located at 2929 Sunnyside Dr, Rockford, IL 61114 is currently listed for sale with an asking price of $139,900. This property has 2 bedrooms and 2 full baths with 1118 sq. ft. Sunnyside Dr is located within the Rockford 205 school district. Search Rockford real estate on tanetteharris.bhhscrosby.com today.