
Tanette Harris
REALTOR®

BEDS2
BATHS2 full 1 partial
SQUARE FEET1,758
MLS#12722845
STATUSPending
PROPERTY TYPERental - Townhouse
SCHOOLDistrict 200
Property Description
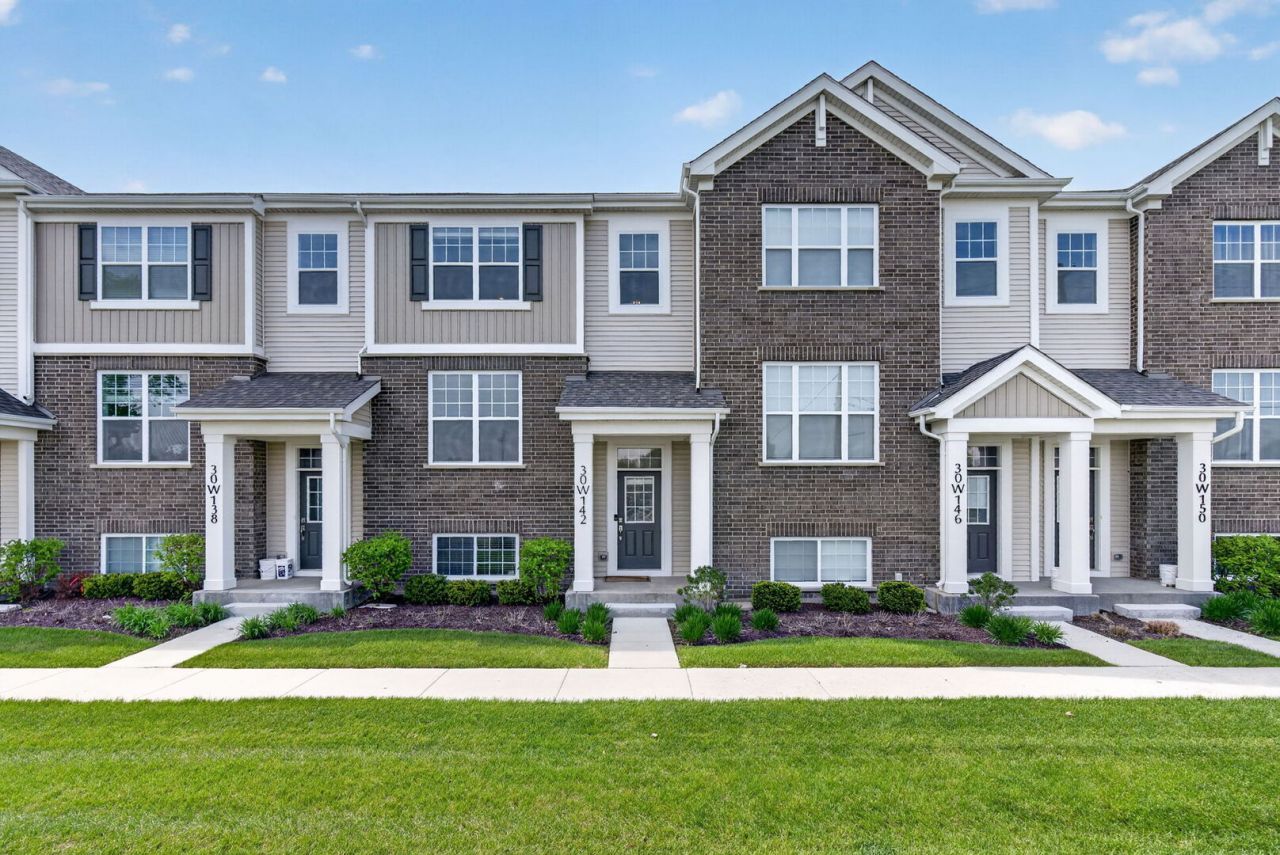
Luxury Living Meets Natural Serenity Experience the pinnacle of townhome living in this professionally curated Warrington model. As a rare end-unit, this three-story residence doesn't just offer premium upgrades-it provides a lifestyle defined by privacy and picturesque views of the adjacent walking paths and protected marshlands. Main Level: The Heart of the Home The sun-soaked main floor is anchored by wide plank flooring and airy 9' ceilings, creating a seamless flow through the open-concept design. Chef's Dream Kitchen: Outfitted with floor-to-ceiling stacked cabinetry (soft-close), veined quartz countertops, and a modern picket tile backsplash. Premium details include a Hansgrohe faucet, under-cabinet lighting, and a full GE stainless steel suite. Private Workspace: Tucked behind 15-panel glass French doors with a transom window, the dedicated office is hardwired for high-speed data-perfect for the modern professional. Outdoor Living: Step through sliding glass doors onto an expansive 18' balcony, ideal for morning coffee or evening grilling. Upper Level: Dual Primary Suites The top floor is dedicated to rest and relaxation, featuring two oversized bedroom suites with dramatic vaulted cathedral ceilings. Primary Retreat: Includes dual custom-organized closets and a spa-like ensuite featuring designer tilework and a massive glass-enclosed shower. Secondary Suite: Offers a large walk-in closet and a private bath. Convenience: A dedicated laundry closet with custom cabinetry is centrally located between both suites. Lower Level & Versatile Spaces The entry level provides a versatile flex room that adapts to your needs-whether you require a home gym, media lounge, or a third bedroom. This level also grants direct access to the oversized 2.5-car garage. Refined Finishes: Custom 2 wood blinds and upgraded whisper-quiet garage door rollers. Connectivity: Strategic hardwiring for stable, high-speed internet throughout. This isn't just a house; it's a meticulously maintained masterpiece that blends model-home craftsmanship with the tranquility of a nature-forward locati
Property Features
Property Type: Rental - Townhouse
Basement: Finished, Partial
Basement: Yes
Cooling: Central Air
Garage: 2
Heating: Natural Gas
Lot Size: 0.02 Acres
Stories: 2.0
Year Built: 2023
Feature Descriptions
Additional rooms: No additional rooms
Exterior: Vinyl Siding, Brick
Lot Dimensions: 48x21
Parking: Yes, Attached, Garage
Pet Allowed: Cats OK, Dogs OK
Rent Includes: Parking, Scavenger, Lawn Care, Snow Removal
Sewer: Public Sewer
Total Rooms: 5
Township: Winfiled
Water: Public
Room Sizes
Bedroom 2: 12X14
Dining Room: COMBO
Family Room: 14X10
Kitchen: 20X14
Laundry: 6X3
Primary Bedroom: 15X13
Local Schools
Middle School: Hubble Middle School
School District: District 200
Listed By / Shown By
Listed By
Agency Name: eXp Realty
Agency Phone: 888-574-9405
Shown By
Agent Name: Tanette Harris
Agent Phone: (815) 995-3792
Agency Title: Berkshire Hathaway HomeServices Crosby Starck Real Estate


Tanette Harris
Cell: (815) 995-3792
Email Me

Member Participants (and their affiliated licensees, if applicable) shall indicate on their websites that IDX information is provided exclusively for consumers’ personal non-commercial use, that it may not be used for any purpose other than to identify prospective properties consumers may be interested in purchasing, that the data is deemed reliable but is not guaranteed by MLS GRID, and that the use of the MLS GRID Data may be subject to an end user license agreement prescribed by the Member Participant’s applicable MLS if any and as amended from time to time. MLS GRID may, at its discretion, require use of other disclaimers as necessary to protect Member Participant, and/or their MLS from liability.
Based on information submitted to the MLS GRID. All data is obtained from various sources and may not have been verified by broker or MLS GRID. Supplied Open House Information is subject to change without notice. All information should be independently reviewed and verified for accuracy. Properties may or may not be listed by the office/agent presenting the information.
Privacy Policy / DMCA Notice / ADA Accessibility


This site is hosted, designed and copyright
© 1994 - 2026 by
Delta Media Group, Inc. -- Patent Pending --
30w142 Wheeler Circle | MLS# 12722845
This property located at 30w142 Wheeler Circle, Warrenville, IL 60563 is currently listed for rent with an asking price of $3,150 / Monthly. 30w142 Wheeler Circle is located within the District 200 school district. Search Warrenville real estate on tanetteharris.bhhscrosby.com today.