
Tanette Harris
REALTOR®

BEDS3
BATHS1 full
MLS#12746719
STATUSNew
PROPERTY TYPERental - Single Family
SCHOOLDistrict 299
Property Description
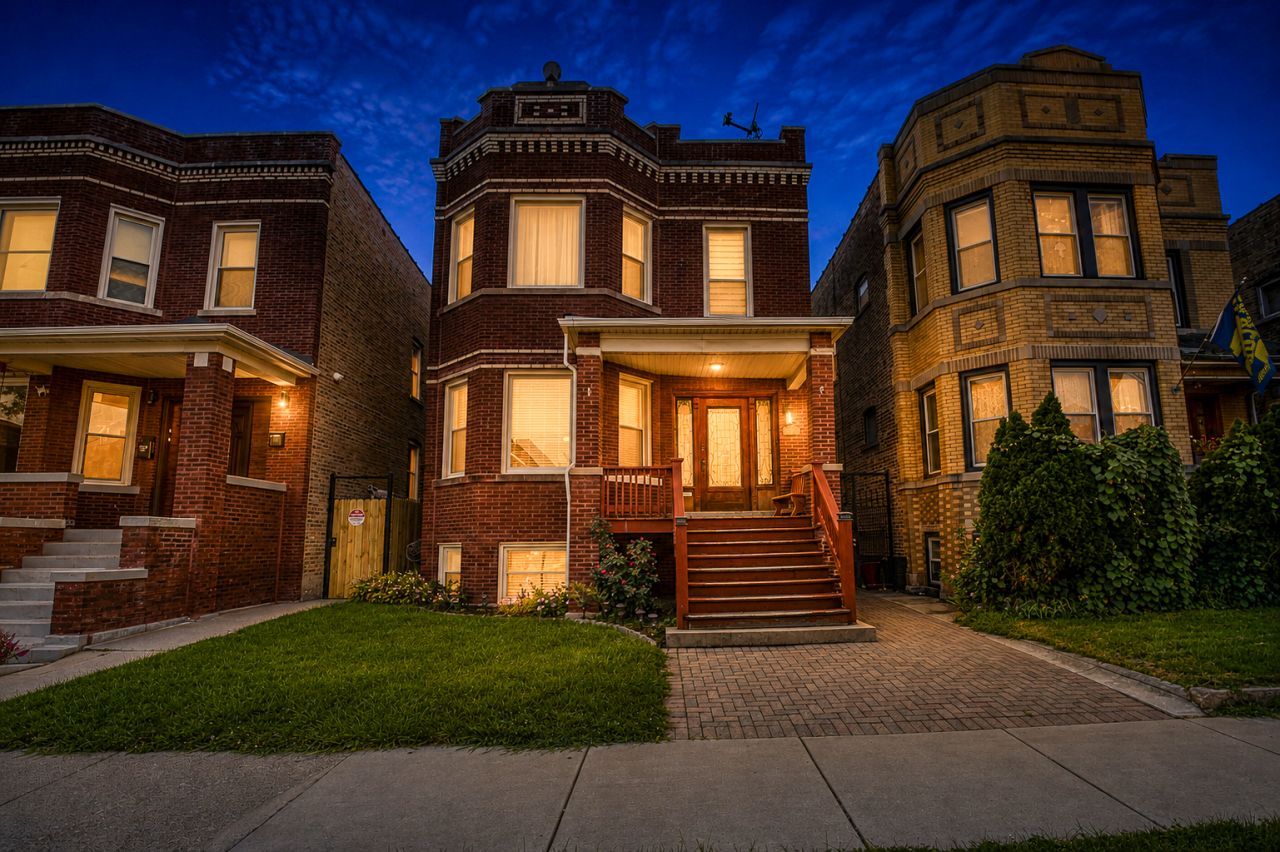
BEAUTIFULLY MAINTAINED 3-BEDROOM GARDEN-LEVEL RESIDENCE Welcome to this bright, spacious, and beautifully maintained three-bedroom, one-bathroom garden-level residence, Unit B, located in an owner-occupied two-flat in the desirable Avondale/Belmont Gardens neighborhood. This thoughtfully designed home offers three comfortable bedrooms plus a separate fourth room that provides excellent additional space for a large home office, study, creative studio, hobby room, or additional storage. Although the unit does not include a separate formal living room, the spacious eat-in kitchen serves as the central gathering area and provides plenty of room for a full dining table. The beautifully updated kitchen features modern shaker-style cabinetry, generous countertop space, a coordinating full-height backsplash, matte-black hardware, recessed lighting, a gas range, microwave, stainless steel refrigerator, and excellent storage. The updated bathroom offers a tiled walk-in shower with glass doors, a contemporary vanity with additional cabinet storage, and a modern illuminated mirror. Neutral finishes, tile flooring, updated lighting fixtures, multiple windows, and generous closet space create a clean, bright, and comfortable atmosphere throughout the residence. The three bedrooms provide flexible living arrangements, while the large dedicated office/bonus room adds valuable functionality that is difficult to find in a traditional three-bedroom rental. The spacious enclosed rear porch offers additional usable space, and complimentary laundry is conveniently available in the building. Heat, water, air conditioning, and trash removal are included in the monthly rent. The tenant is responsible for electricity. Street and permit parking are available. Located on a quiet, tree-lined residential street surrounded by attractive two-flats, this home offers a peaceful neighborhood setting while remaining close to everything that makes Avondale and nearby Logan Square so popular. Enjoy convenient access to restaurants, cafes, bars, shops, grocery stores, and everyday services throughout the Milwaukee Avenue corridor. Planet Fitness is approximately two blocks away. Commuters will appreciate convenient access to the Kennedy Expressway, the Belmont Blue Line station, and multiple CTA bus routes, providing connections to downtown Chicago, O'Hare International Airport, and surrounding neighborhoods. Offering three bedrooms, a large separate office/bonus room, a beautifully updated eat-in kitchen with space for a dining table, valuable included utilities, complimentary laundry, and an outstanding Avondale location, this impressive garden-level residence provides exceptional space, comfort, and versatility. Schedule your private showing today!
Property Features
Property Type: Rental - Single Family
Basement: None
Cooling: Central Air, None
Heating: Natural Gas, Forced Air
Lot Size: 0.17 Acres
Stories: 2.0
Amenities
Granite Counters
Pantry
Feature Descriptions
Additional rooms: Enclosed Porch, Office, Storage
Appliances: Microwave, Dishwasher, Washer, Dryer, Disposal, Stainless Steel Appliance(s)
Association Amenities: Laundry
Dining Room: Combined w/ LivRm
Exterior: Brick
Laundry: Common Area
Lot Dimensions: 50X150
Other Equipment: CO Detectors, Ceiling Fan(s), Sump Pump
Rent Includes: Water, Scavenger, Exterior Maintenance, Lawn Care, Snow Removal
Sewer: Public Sewer
Total Rooms: 7
Township: West Chicago
Water: Lake Michigan
Room Sizes
Enclosed Porch: 12X6
Storage: 12X6
Office: 10X9
Bedroom 2: 10X8
Bedroom 3: 11X8
Dining Room: 14X15
Kitchen: 13X10
Laundry: 11X6
Living Room: 14X11
Primary Bedroom: 10X9
Local Schools
School District: District 299
Listed By / Shown By
Listed By
Agency Name: Exit Realty Redefined
Agency Phone: 773-250-7410
Shown By
Agent Name: Tanette Harris
Agent Phone: (815) 995-3792
Agency Title: Berkshire Hathaway HomeServices Crosby Starck Real Estate


Tanette Harris
Cell: (815) 995-3792
Email Me

Member Participants (and their affiliated licensees, if applicable) shall indicate on their websites that IDX information is provided exclusively for consumers’ personal non-commercial use, that it may not be used for any purpose other than to identify prospective properties consumers may be interested in purchasing, that the data is deemed reliable but is not guaranteed by MLS GRID, and that the use of the MLS GRID Data may be subject to an end user license agreement prescribed by the Member Participant’s applicable MLS if any and as amended from time to time. MLS GRID may, at its discretion, require use of other disclaimers as necessary to protect Member Participant, and/or their MLS from liability.
Based on information submitted to the MLS GRID. All data is obtained from various sources and may not have been verified by broker or MLS GRID. Supplied Open House Information is subject to change without notice. All information should be independently reviewed and verified for accuracy. Properties may or may not be listed by the office/agent presenting the information.
Privacy Policy / DMCA Notice / ADA Accessibility


This site is hosted, designed and copyright
© 1994 - 2026 by
Delta Media Group, Inc. -- Patent Pending --
3112 N Davlin Court , Unit B | MLS# 12746719
This property located at 3112 N Davlin Court , Unit B, Chicago, IL 60618 is currently listed for rent with an asking price of $2,500 / Monthly. N Davlin Court , Unit B is located within the District 299 school district. Search Chicago real estate on tanetteharris.bhhscrosby.com today.