
Tanette Harris
REALTOR®

BEDS2
BATHS1 full
SQUARE FEET780
MLS#12719995
STATUSPending
PROPERTY TYPERental - Single Family
SCHOOLDistrict 124
Property Description
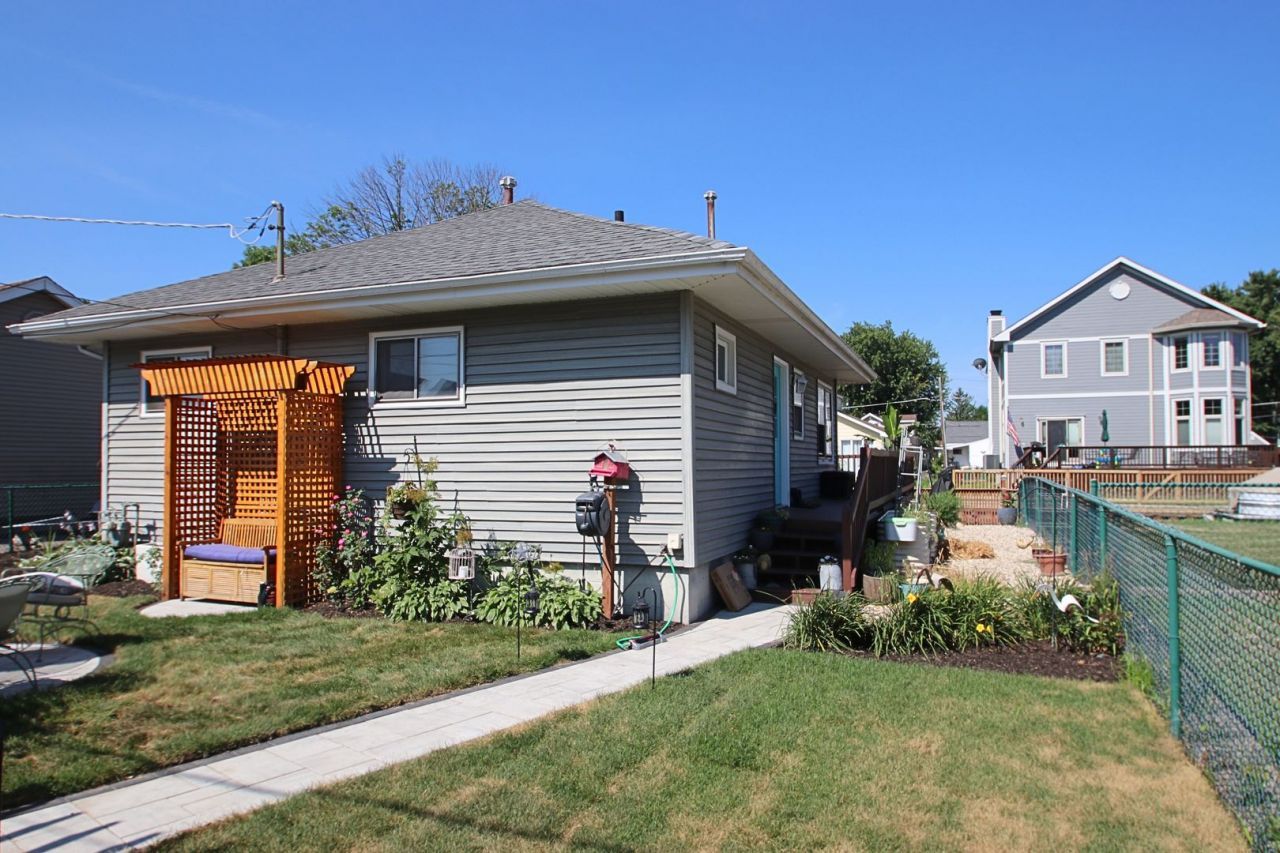
Embrace the lake life in this charming, waterfront ranch rental nestled on a peaceful channel of Mineola Bay! Offering 780 square feet of comfortable, single-level living, this 2-bedroom, 1-bathroom home is the perfect blend of cozy comfort and outdoor recreation. Step inside to find a bright layout designed for easy living, complete with a convenient in-unit washer and dryer. The absolute highlight of the interior is the light-filled sunroom-the perfect spot for your morning coffee, a cozy reading nook, or a home office-which flows seamlessly out to your outdoor oasis. Outside, enjoy incredible waterfront living with 50 feet of private channel frontage, offering easy access to the water. The expansive deck hugs the back and side of the house, providing the ultimate setup for weekend barbecues, outdoor dining, or simply relaxing and taking in the tranquil views. The fully fenced-in yard offers excellent privacy and peace of mind. Don't miss this rare opportunity to rent a beautiful waterfront property and enjoy a vacation-like lifestyle every single day. Schedule your private showing today!
Property Features
Property Type: Rental - Single Family
Basement: None
Cooling: Central Air
Heating: Natural Gas
Lot Size: 0.09 Acres
Year Built: 1955
Amenities
1st Floor Bedroom
1st Floor Full Bath
Feature Descriptions
Additional rooms: Heated Sun Room
Dining Room: None
Exterior: Vinyl Siding
Laundry: Main Level, In Unit
Lot Dimensions: 50x82
Parking: Off Street, Yes
Pet Allowed: Cats OK, Deposit Required, Dogs OK
Rent Includes: Lake Rights
Sewer: Public Sewer
Total Rooms: 5
Township: Grant
Water: Public
Room Sizes
Heated Sun Room: 14X8
Bedroom 2: 11X9
Kitchen: 11X10
Laundry: 11X8
Living Room: 14X10
Primary Bedroom: 11X9
Local Schools
High School: Grant Community High School
School District: District 124
Listed By / Shown By
Listed By
Agency Name: Lakes Realty Group
Agency Phone: 224-225-1139
Shown By
Agent Name: Tanette Harris
Agent Phone: (815) 995-3792
Agency Title: Berkshire Hathaway HomeServices Crosby Starck Real Estate


Tanette Harris
Cell: (815) 995-3792
Email Me

Member Participants (and their affiliated licensees, if applicable) shall indicate on their websites that IDX information is provided exclusively for consumers’ personal non-commercial use, that it may not be used for any purpose other than to identify prospective properties consumers may be interested in purchasing, that the data is deemed reliable but is not guaranteed by MLS GRID, and that the use of the MLS GRID Data may be subject to an end user license agreement prescribed by the Member Participant’s applicable MLS if any and as amended from time to time. MLS GRID may, at its discretion, require use of other disclaimers as necessary to protect Member Participant, and/or their MLS from liability.
Based on information submitted to the MLS GRID. All data is obtained from various sources and may not have been verified by broker or MLS GRID. Supplied Open House Information is subject to change without notice. All information should be independently reviewed and verified for accuracy. Properties may or may not be listed by the office/agent presenting the information.
Privacy Policy / DMCA Notice / ADA Accessibility


This site is hosted, designed and copyright
© 1994 - 2026 by
Delta Media Group, Inc. -- Patent Pending --
32 Lakeside Lane | MLS# 12719995
This property located at 32 Lakeside Lane, Fox Lake, IL 60020 is currently listed for rent with an asking price of $2,500 / Monthly. Lakeside Lane is located within the District 124 school district. Search Fox Lake real estate on tanetteharris.bhhscrosby.com today.