
Tanette Harris
REALTOR®

BEDS3
BATHS2 full
MLS#12359585
STATUSNew
PROPERTY TYPERental - Townhouse
SUBDIVISIONHawthorne Court
SCHOOLDistrict 299
Property Description
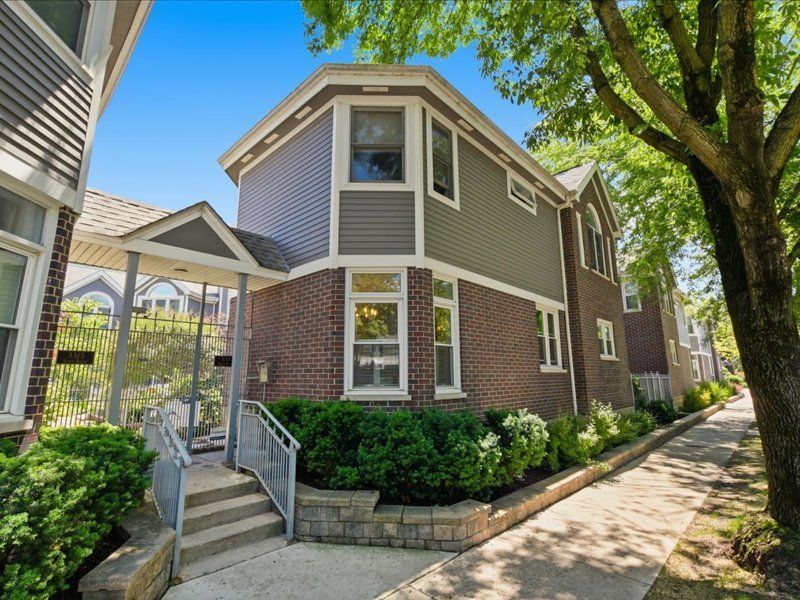
Welcome to this beautifully appointed townhome, located in the gated community of Hawthorne court. Enter the home to the living room, where the living & dining room share a see-through fireplace. The kitchen includes an island with seating, an eat-in area, a pantry, plenty of cabinets and has access to the patio, for outside entertainment. The upper level includes a remodeled bath which includes a double bowl vanity, shower and separate tub. The spacious main bedroom includes a wall of closets and atrium ceiling heights. The large 2nd bedroom completes this floor. The lower level includes the 3rd bedroom (currently being used as a family room), full bath and a laundry room. Garage parking space is included and is located in a shared garage. Within the Nettelhorst school district, and steps to Hawthorne Scholastic Academy. 1 block to Margaret Donahue Park. Walk to Southport Corridor, Wrigley Field, restaurants, shopping, lake and nightlife. Possibility to move in sooner than September 28th.
Property Features
Property Type: Rental - Townhouse
Basement: Partially Finished, Full
Basement: Yes
Cooling: Central Air
Fireplaces: 1
Garage: 1
Heating: Natural Gas, Forced Air
Lot Size: CONDO
Stories: 3.0
Year Built: 1988
Feature Descriptions
Additional rooms: Terrace
Appliances: Range, Microwave, Dishwasher, Refrigerator, Washer, Dryer, Disposal
Bath Features: Separate Shower, Double Sink
Dining Room: Separate
Exterior: Aluminum Siding, Vinyl Siding, Steel Siding
Fireplace Location(s): Living Room
Laundry: Main Level, In Unit
Lot Dimensions: CONDO
Parking: Garage Door Opener, Yes, Detached, Garage
Pet Allowed: Cats OK, Deposit Required, Dogs OK
Rent Includes: Water, Scavenger, Exterior Maintenance, Snow Removal, Internet
Sewer: Public Sewer
Total Rooms: 6
Township: Lake View
Water: Lake Michigan
Room Sizes
Terrace: 12X17
Bedroom 2: 13X16
Bedroom 3: 20X17
Dining Room: 11X12
Kitchen: 11X12
Laundry: 11X15
Living Room: 11X15
Primary Bedroom: 11X14
Local Schools
High School: Lake View High School
Elementary School: Nettelhorst Elementary School
School District: District 299
Listed By / Shown By
Listed By
Agency Name: RE/MAX Premier
Agency Phone: 312-475-1717
Shown By
Agent Name: Tanette Harris
Agent Phone: (815) 995-3792
Agency Title: Berkshire Hathaway HomeServices Crosby Starck Real Estate


Tanette Harris
Cell: (815) 995-3792
Email Me

Member Participants (and their affiliated licensees, if applicable) shall indicate on their websites that IDX information is provided exclusively for consumers’ personal non-commercial use, that it may not be used for any purpose other than to identify prospective properties consumers may be interested in purchasing, that the data is deemed reliable but is not guaranteed by MLS GRID, and that the use of the MLS GRID Data may be subject to an end user license agreement prescribed by the Member Participant’s applicable MLS if any and as amended from time to time. MLS GRID may, at its discretion, require use of other disclaimers as necessary to protect Member Participant, and/or their MLS from liability.
Based on information submitted to the MLS GRID. All data is obtained from various sources and may not have been verified by broker or MLS GRID. Supplied Open House Information is subject to change without notice. All information should be independently reviewed and verified for accuracy. Properties may or may not be listed by the office/agent presenting the information.
Privacy Policy / DMCA Notice / ADA Accessibility


This site is hosted, designed and copyright
© 1994 - 2026 by
Delta Media Group, Inc. -- Patent Pending --
3311 N Racine Avenue , Unit A | MLS# 12359585
This property located at 3311 N Racine Avenue , Unit A, Chicago, IL 60657 is currently listed for rent with an asking price of $4,600 / Monthly. N Racine Avenue , Unit A is located within the District 299 school district. Search Chicago real estate on tanetteharris.bhhscrosby.com today.