
Tanette Harris
REALTOR®

BEDS5
BATHS4 full
SQUARE FEET4,100
MLS#12727731
STATUSPrice Change
PROPERTY TYPERental - Single Family
SCHOOLDistrict 205
Property Description
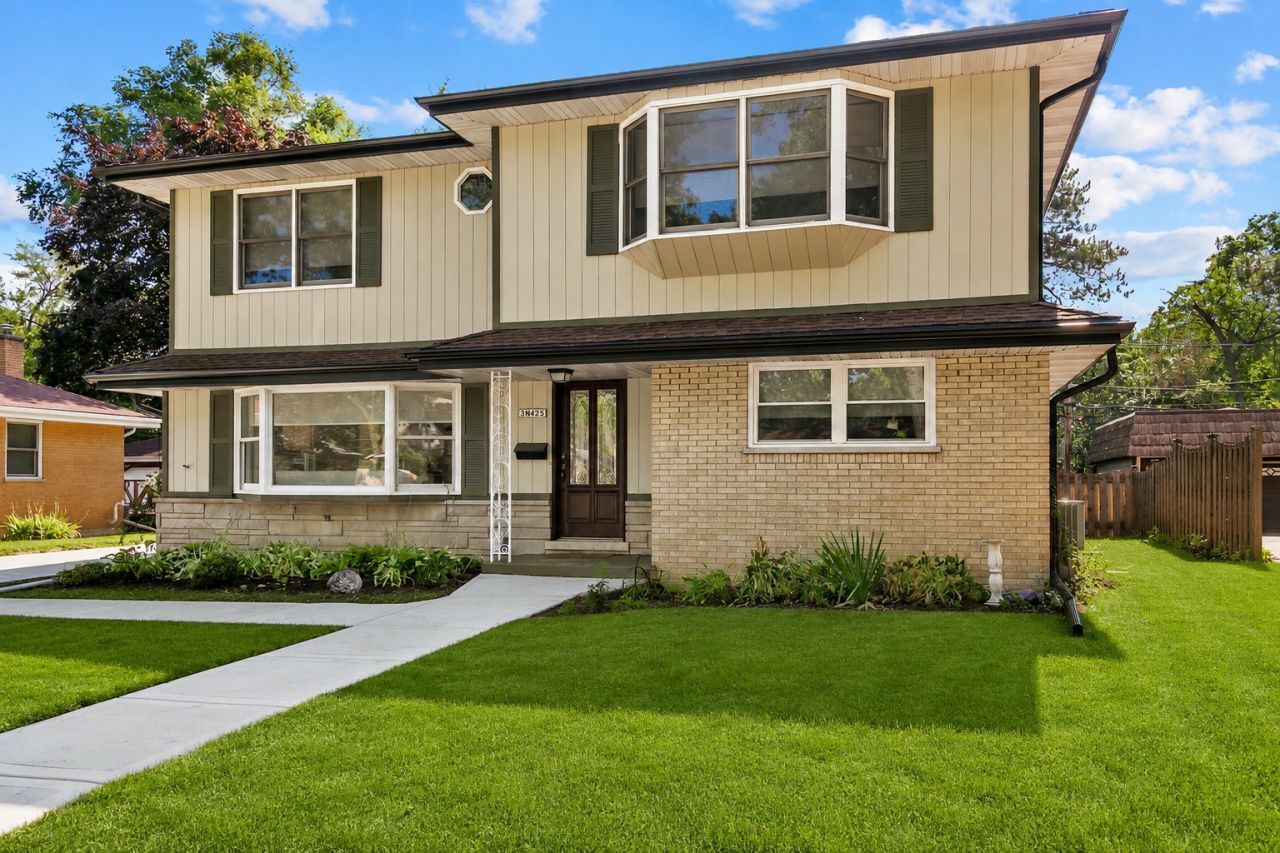
Beware: We do not advertise properties on Craigslist, Facebook Marketplace, or other classified advertising websites. If you believe one of our properties is listed there, please notify us immediately. Stunning, completely remodeled 5-bedroom, 4-full-bath home in Elmhurst! This like-new residence has been renovated from top to bottom with high-end finishes and modern design throughout. Featuring five spacious bedrooms, four fully redesigned bathrooms, this exceptional home offers the perfect blend of luxury, comfort, and functionality for families, executives, or anyone seeking extra space. The heart of the home is the spectacular family room, featuring soaring vaulted ceilings and a floor-to-ceiling stone fireplace, creating a warm and inviting space for relaxing or entertaining. The luxurious primary master suite features vaulted ceilings, while the spa-inspired primary bathroom includes a freestanding soaking tub, a walk-in shower, and designer finishes, creating the perfect private retreat. The bright, open-concept layout showcases a new gourmet kitchen with quartz countertops, custom cabinetry, and top-of-the-line appliances, seamlessly flowing into the spacious living and dining areas-perfect for entertaining. Additional upgrades include brand-new flooring and tile throughout, mostly new windows, and new custom window treatments throughout. The finished basement features durable epoxy flooring, while the attached two-car garage also has a premium epoxy-coated floor. A unique highlight of the property is the finished detached bonus room just off the deck, offering endless possibilities as a home office, fitness room, man cave, art studio, or playroom. The exterior is featuring a brand-new poured concrete driveway, professionally redesigned landscaping, and exceptional curb appeal. The backyard offers a beautifully designed deck, providing the perfect setting to relax, entertain, and enjoy outdoor living. Located in a quiet, desirable Elmhurst neighborhood with convenient access to shopping, dining, Metra, major expressways, O'Hare International Airport, and top-rated schools, this move-in-ready home offers the quality and feel of new construction with the charm of an established community. A rare luxury rental opportunity that combines exceptional craftsmanship, modern elegance, and an unbeatable location. Don't miss out! Check out the 3D tour/photos and submit your application through Buildium today!
Property Features
Property Type: Rental - Single Family
Basement: Partially Finished, Full
Basement: Yes
Cooling: Central Air
Fireplaces: 1
Garage: 2
Heating: Natural Gas, Forced Air
Lot Size: 0.21 Acres
Roof Type: Asphalt
Year Built: 1958
Amenities
1st Floor Bedroom
1st Floor Full Bath
Feature Descriptions
Additional rooms: Bedroom 5,Recreation Room, Foyer, Workshop
Appliances: Range, Dishwasher, Refrigerator, Washer, Dryer
Bath Features: Whirlpool, Separate Shower, Double Sink
Exterior: Brick, Cedar
Fireplace Location(s): Family Room
Lot Dimensions: 65X140
Other Equipment: Ceiling Fan(s), Fan-Whole House, Sump Pump
Parking: Concrete, Side Driveway, Garage Door Opener, Yes, Garage Owned, Detached, Garage
Rent Includes: None
Sewer: Public Sewer
Total Rooms: 11
Township: Addison
Water: Lake Michigan
Room Sizes
Bedroom 5: 12X10
Recreation Room: 35X15
Foyer: 5X5
Work Room: 17X11
Bedroom 2: 13X11
Bedroom 3: 12X12
Bedroom 4: 13X11
Dining Room: 22X13
Family Room: 19X15
Kitchen: 13X11
Laundry: 11X10
Living Room: 22X12
Primary Bedroom: 18X17
Local Schools
High School: York Community High School
Middle School: Churchville Middle School
Elementary School: Fischer Elementary School
School District: District 205
Listed By / Shown By
Listed By
Agency Name: Chase Real Estate LLC
Agency Phone: 331-330-9880
Shown By
Agent Name: Tanette Harris
Agent Phone: (815) 995-3792
Agency Title: Berkshire Hathaway HomeServices Crosby Starck Real Estate


Tanette Harris
Cell: (815) 995-3792
Email Me

Member Participants (and their affiliated licensees, if applicable) shall indicate on their websites that IDX information is provided exclusively for consumers’ personal non-commercial use, that it may not be used for any purpose other than to identify prospective properties consumers may be interested in purchasing, that the data is deemed reliable but is not guaranteed by MLS GRID, and that the use of the MLS GRID Data may be subject to an end user license agreement prescribed by the Member Participant’s applicable MLS if any and as amended from time to time. MLS GRID may, at its discretion, require use of other disclaimers as necessary to protect Member Participant, and/or their MLS from liability.
Based on information submitted to the MLS GRID. All data is obtained from various sources and may not have been verified by broker or MLS GRID. Supplied Open House Information is subject to change without notice. All information should be independently reviewed and verified for accuracy. Properties may or may not be listed by the office/agent presenting the information.
Privacy Policy / DMCA Notice / ADA Accessibility


This site is hosted, designed and copyright
© 1994 - 2026 by
Delta Media Group, Inc. -- Patent Pending --
3n425 Howard Avenue | MLS# 12727731
This property located at 3n425 Howard Avenue, Elmhurst, IL 60126 is currently listed for rent with an asking price of $6,250 / Monthly. 3n425 Howard Avenue is located within the District 205 school district. Search Elmhurst real estate on tanetteharris.bhhscrosby.com today.