
Tanette Harris
REALTOR®

BEDS1
BATHS1 full
SQUARE FEET935
MLS#12743492
STATUSNew
PROPERTY TYPERental - Condominium
SUBDIVISIONRiverplace
SCHOOLDistrict 203
Property Description
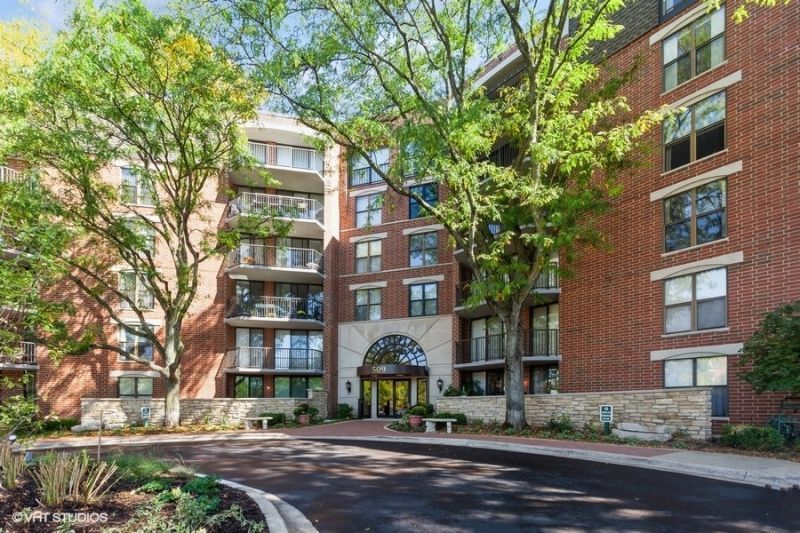
Wake up to one of Naperville's best views. This spacious one-bedroom condo sits on the 6th floor overlooking Quarry Lake, the Riverwalk, and the Millennium Carillon. Step outside and you're on the brick path that leads straight into downtown shops, restaurants, and events. The location does the heavy lifting here. You're minutes from everything, yet high enough to enjoy the water, the towers, and the evening carillon recitals. Included in the rent: All utilities, Underground parking, Additional exterior parking, Extra storage, 24-hour fitness center, On-site maintenance, and Daily continental breakfast. Easy living in a prime Riverwalk location. Come see the view.
Property Features
Property Type: Rental - Condominium
Basement: None
Cooling: Central Air
Fireplaces: 1
Garage: 1
Heating: Radiant
Lot Size: COMMON
Roof Type: Rubber
Stories: 6.0
Year Built: 1986
Feature Descriptions
Additional rooms: No additional rooms
Appliances: Range, Microwave, Dishwasher, Refrigerator, Washer, Dryer, Disposal
Association Amenities: Elevator in Residence, Exercise Room, Storage, Party Room, Sundeck, Clubhouse, Elevator(s), High Speed Conn., Intercom, Public Bus, School Bus
Dining Room: Combined w/ LivRm
Exterior: Brick
Fireplace: Wood Burning
Fireplace Location(s): Living Room
Laundry: Electric Dryer Hookup, In Unit
Lot: Common Grounds, Landscaped, Wooded, Rear of Lot
Lot Dimensions: COMMON
Parking: Asphalt, Garage Door Opener, Garage, Yes, Other, Attached
Rent Includes: Parking, Scavenger, Exterior Maintenance, Lawn Care, Storage Lockers, Snow Removal
Sewer: Public Sewer
Total Rooms: 4
Township: Naperville
Water: Lake Michigan
Room Sizes
Dining Room: COMBO
Kitchen: 10X10
Laundry: 05X05
Living Room: 20X17
Primary Bedroom: 13X12
Local Schools
High School: Naperville Central High School
Middle School: Lincoln Junior High School
Elementary School: Elmwood Elementary School
School District: District 203
Listed By / Shown By
Listed By
Agency Name: Century 21 Circle
Agency Phone: 630-369-2000
Shown By
Agent Name: Tanette Harris
Agent Phone: (815) 995-3792
Agency Title: Berkshire Hathaway HomeServices Crosby Starck Real Estate


Tanette Harris
Cell: (815) 995-3792
Email Me

Member Participants (and their affiliated licensees, if applicable) shall indicate on their websites that IDX information is provided exclusively for consumers’ personal non-commercial use, that it may not be used for any purpose other than to identify prospective properties consumers may be interested in purchasing, that the data is deemed reliable but is not guaranteed by MLS GRID, and that the use of the MLS GRID Data may be subject to an end user license agreement prescribed by the Member Participant’s applicable MLS if any and as amended from time to time. MLS GRID may, at its discretion, require use of other disclaimers as necessary to protect Member Participant, and/or their MLS from liability.
Based on information submitted to the MLS GRID. All data is obtained from various sources and may not have been verified by broker or MLS GRID. Supplied Open House Information is subject to change without notice. All information should be independently reviewed and verified for accuracy. Properties may or may not be listed by the office/agent presenting the information.
Privacy Policy / DMCA Notice / ADA Accessibility


This site is hosted, designed and copyright
© 1994 - 2026 by
Delta Media Group, Inc. -- Patent Pending --
509 Aurora Avenue , Unit 614 | MLS# 12743492
This property located at 509 Aurora Avenue , Unit 614, Naperville, IL 60540 is currently listed for rent with an asking price of $2,550 / Monthly. Aurora Avenue , Unit 614 is located within the District 203 school district. Search Naperville real estate on tanetteharris.bhhscrosby.com today.