
Tanette Harris
REALTOR®

BEDS3
BATHS1 full
SQUARE FEET1,621
MLS#12719851
STATUSContingent
PROPERTY TYPEResidential - Single Family
SCHOOLDistrict 307
Property Description
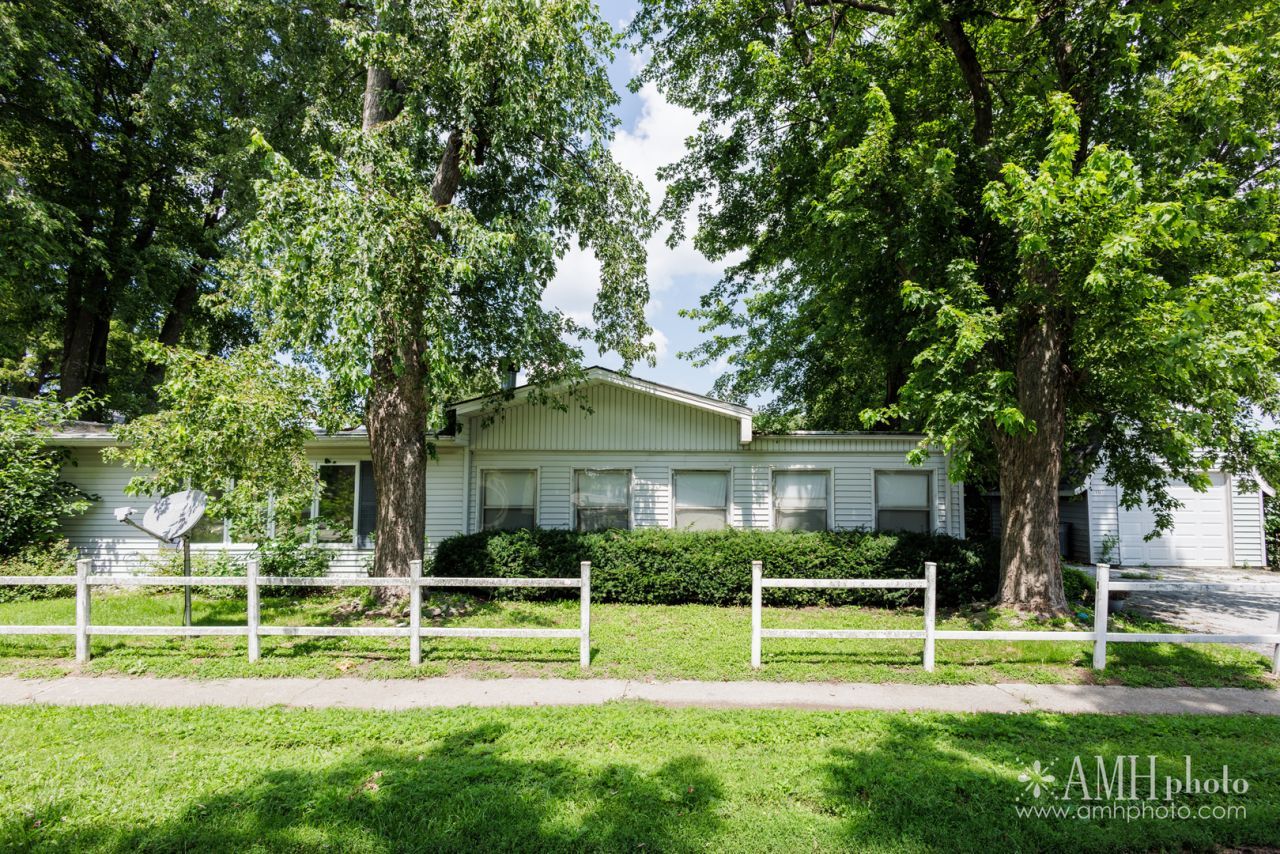
Opportunity awaits in desirable Bourbonnais! Located in the highly sought-after St. George School District, this 3-bedroom, 1-bath home offers incredible potential for homeowners, investors, or anyone looking to build equity. While the home could benefit from some updates and repairs, it is completely livable with all utilities currently on and in working order, allowing you to move in and make improvements at your own pace. Inside, you'll find a spacious open-concept kitchen, dining, and living area, creating a welcoming space for everyday living and entertaining. The home also features a convenient storage area and an outdoor shed for additional storage needs. Major mechanical updates have already been completed, including: Roof (2008) Water Heater (2009) Furnace & Central Air (2018) New Well Pump (2026) Septic Tank Pumped (2025) Situated on a large fenced lot, this property offers plenty of outdoor space for gardening, recreation, or future improvements. The location is hard to beat! Enjoy quick access to Interstate 57 and just minutes from shopping, dining, and entertainment. Nearby conveniences include Walmart, Aldi, Farm & Fleet, sporting goods stores, clothing retailers, restaurants such as Olive Garden, Buffalo Wild Wings, and McDonald's, along with a gas station and a nearby golf course. Property is being sold strictly AS IS. Seller will make no repairs or credits. Cash offers are strongly preferred. If you're looking for an affordable home in a fantastic location with solid mechanical updates and endless potential, this could be the opportunity you've been waiting for! Call today for your private showing.
Property Features
Property Type: Residential - Single Family
Basement: Crawl Space
Cooling: Central Air
Fireplaces: 1
Heating: Natural Gas, Electric
Lot Size: 0.26 Acres
Taxes: $4,094
Year Built: 1964
Amenities
Cathedral Ceiling(s)
Feature Descriptions
Additional rooms: Walk In Closet, Storage
Additional Structures: Shed(s)
Appliances: Range, Refrigerator
Association Includes: None
Exterior: Aluminum Siding, Vinyl Siding
Fireplace Location(s): Living Room
Lot Dimensions: 96X120
Other Equipment: Ceiling Fan(s)
Parcel#: 061007101010
Parking: Asphalt, Off Street, Yes, Owned
Sewer: Septic Tank
Total Rooms: 6
Township: GANEER
Water: Well
Room Sizes
Walk In Closet: 10X5
Storage: 10X9
Bedroom 2: 11X10
Bedroom 3: 8X7
Dining Room: 11X14
Kitchen: 11X13
Living Room: 11X27
Primary Bedroom: 11X19
Local Schools
School District: District 307
Listed By / Shown By
Listed By
Agency Name: RE/MAX Prestige Homes
Agency Phone: 815-937-3629
Shown By
Agent Name: Tanette Harris
Agent Phone: (815) 995-3792
Agency Title: Berkshire Hathaway HomeServices Crosby Starck Real Estate

Estimate Your Payment
Estimated Payment
$ 630.65 per month $255.94 Principal & Interest $341.17 Property Tax $33.54 Homeowner's InsuranceChange Payment Information

Tanette Harris
Cell: (815) 995-3792
Email Me

Member Participants (and their affiliated licensees, if applicable) shall indicate on their websites that IDX information is provided exclusively for consumers’ personal non-commercial use, that it may not be used for any purpose other than to identify prospective properties consumers may be interested in purchasing, that the data is deemed reliable but is not guaranteed by MLS GRID, and that the use of the MLS GRID Data may be subject to an end user license agreement prescribed by the Member Participant’s applicable MLS if any and as amended from time to time. MLS GRID may, at its discretion, require use of other disclaimers as necessary to protect Member Participant, and/or their MLS from liability.
Based on information submitted to the MLS GRID. All data is obtained from various sources and may not have been verified by broker or MLS GRID. Supplied Open House Information is subject to change without notice. All information should be independently reviewed and verified for accuracy. Properties may or may not be listed by the office/agent presenting the information.
Privacy Policy / DMCA Notice / ADA Accessibility


This site is hosted, designed and copyright
© 1994 - 2026 by
Delta Media Group, Inc. -- Patent Pending --
5187 E Center Street | MLS# 12719851
This single family home located at 5187 E Center Street, Bourbonnais, IL 60914 is currently listed for sale with an asking price of $115,000. This property was built in 1964 and has 3 bedrooms and 1 full baths with 1621 sq. ft. E Center Street is located within the District 307 school district. Search Bourbonnais real estate on tanetteharris.bhhscrosby.com today.