
Tanette Harris
REALTOR®

BEDS4
BATHS2 full
MLS#12728649
STATUSActive
PROPERTY TYPERental - Single Family
SCHOOLDistrict 86
Property Description
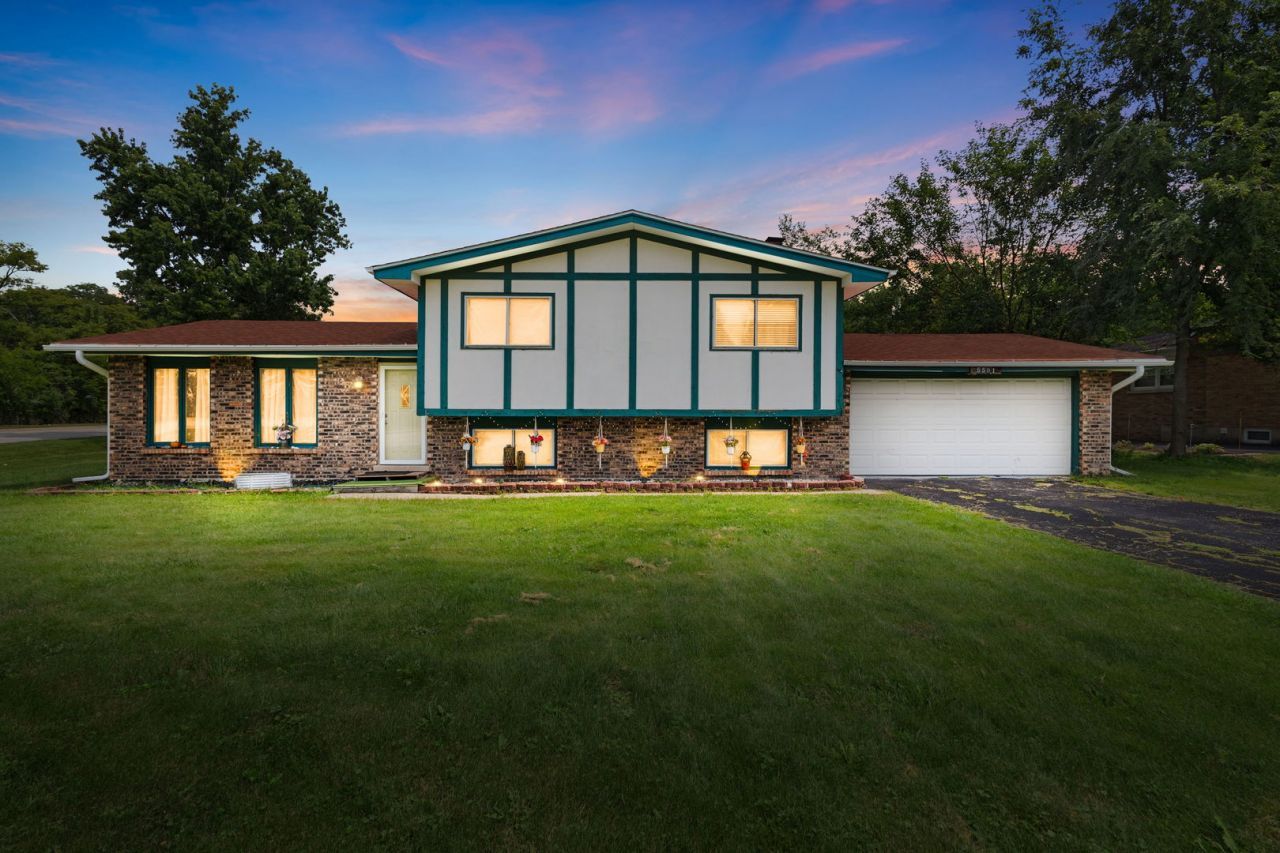
4 Bedroom Split Level home in Hinsdale just blocks from Hinsdale Central High School. Located on a peaceful cul-de-sac street, this spacious home offers an ideal layout featuring a sunlit living room, formal dining room, functional kitchen, 4 generous bedrooms, 2 full baths, and an expansive lower-level family room-plus a sub-basement providing plenty of extra storage space. Complete with a 2-car attached garage and an abundance of closet space throughout. Zoned for top-tier Community Consolidated School District 181 and sitting merely blocks from nationally acclaimed Hinsdale Central High School -consistently ranked among the absolute best public high schools in Illinois and the country-this address provides an unrivaled academic foundation. Beyond the doorstep, living in prestigious Hinsdale means enjoying a refined lifestyle defined by historic charm, boutique shopping, and fine dining in Downtown Hinsdale, top-rated park district amenities, pristine golf courses, and an effortless commute with 22-minute Metra express service directly into Chicago's Union Station. Easy access to I-294, I-55, and Route 83 makes this incredible residence the total package for suburban luxury and convenience!
Property Features
Property Type: Rental - Single Family
Basement: Yes
Basement: Unfinished, Crawl Space, Partial
Cooling: Central Air
Fireplaces: 1
Garage: 2
Heating: Natural Gas, Forced Air
Lot Size: 99 X 123
Roof Type: Asphalt
Year Built: 1971
Feature Descriptions
Additional rooms: No additional rooms
Appliances: Range, Dishwasher, Refrigerator, Washer, Dryer
Dining Room: L-shaped
Exterior: Brick, Cedar
Fireplace Location(s): Family Room
Lot: Cul-De-Sac
Lot Dimensions: 99 X 123
Other Equipment: Ceiling Fan(s), Sump Pump
Parking: Asphalt, Garage Door Opener, Yes, Garage Owned, Attached, Garage
Pet Allowed: Cats OK, Deposit Required, Dogs OK
Rent Includes: None
Sewer: Public Sewer
Total Rooms: 8
Township: Downers Grove
Water: Lake Michigan
Room Sizes
Bedroom 2: 13X10
Bedroom 3: 10X10
Bedroom 4: 10X10
Dining Room: 10X8
Family Room: 22X20
Kitchen: 12X10
Living Room: 14X12
Primary Bedroom: 16X10
Local Schools
High School: Hinsdale Central High School
Middle School: Hinsdale Middle School
Elementary School: Elm Elementary School
School District: District 86
Listed By / Shown By
Listed By
Agency Name: Coldwell Banker Realty
Agency Phone: 630-954-4600
Shown By
Agent Name: Tanette Harris
Agent Phone: (815) 995-3792
Agency Title: Berkshire Hathaway HomeServices Crosby Starck Real Estate


Tanette Harris
Cell: (815) 995-3792
Email Me

Member Participants (and their affiliated licensees, if applicable) shall indicate on their websites that IDX information is provided exclusively for consumers’ personal non-commercial use, that it may not be used for any purpose other than to identify prospective properties consumers may be interested in purchasing, that the data is deemed reliable but is not guaranteed by MLS GRID, and that the use of the MLS GRID Data may be subject to an end user license agreement prescribed by the Member Participant’s applicable MLS if any and as amended from time to time. MLS GRID may, at its discretion, require use of other disclaimers as necessary to protect Member Participant, and/or their MLS from liability.
Based on information submitted to the MLS GRID. All data is obtained from various sources and may not have been verified by broker or MLS GRID. Supplied Open House Information is subject to change without notice. All information should be independently reviewed and verified for accuracy. Properties may or may not be listed by the office/agent presenting the information.
Privacy Policy / DMCA Notice / ADA Accessibility


This site is hosted, designed and copyright
© 1994 - 2026 by
Delta Media Group, Inc. -- Patent Pending --
5501 S Washington Street | MLS# 12728649
This property located at 5501 S Washington Street, Hinsdale, IL 60521 is currently listed for rent with an asking price of $3,500 / Monthly. S Washington Street is located within the District 86 school district. Search Hinsdale real estate on tanetteharris.bhhscrosby.com today.