
Tanette Harris
REALTOR®

BEDS4
BATHS3 full
SQUARE FEET2,052
MLS#202605444
STATUSActive
PROPERTY TYPEResidential - Mobile Home
SCHOOLHarlem 122
Property Description
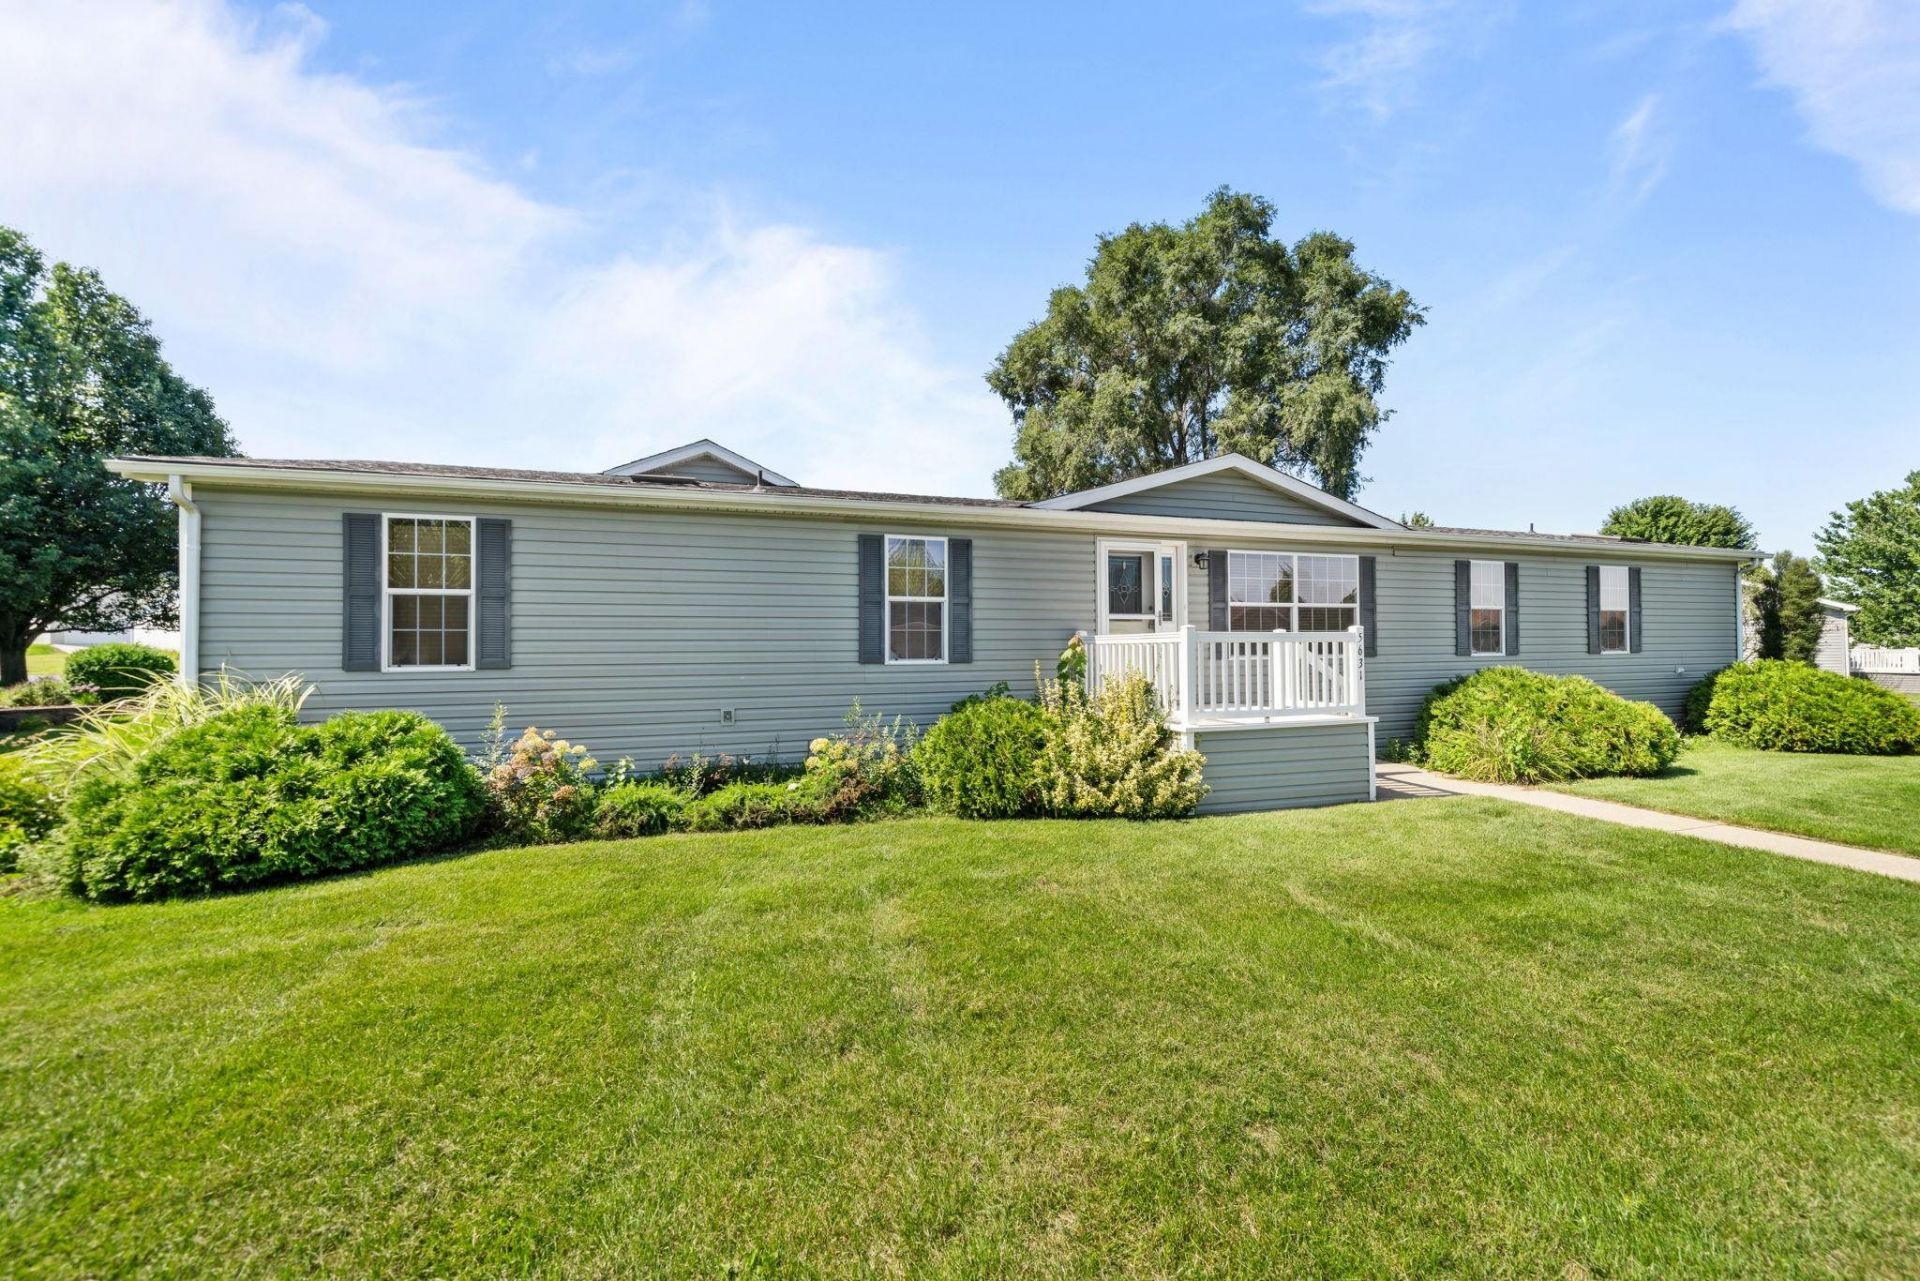
Discover this spacious 4-bedroom, 3-bathroom modular home complete with a generous 2.5-car garage. Inside, you'll find a large living room and family room, an inviting eat-in kitchen with a walk-in pantry, and abundant counter & cabinet space. The primary bedroom offers a sizable en suite bathroom, while two additional bedrooms provide excellent space and great closets. Enjoy the outdoors from the covered rear 3-season porch with a lovely view or relax on the welcoming front porch. This home is ready for its new owner - schedule your showing today! 55+ Community. Remaining Choice Home Warranty included. Property to be sold AS-IS.
Property Features
Property Type: Residential - Mobile Home
Cooling: Central Air
Fireplaces: 1
Garage: 2.5
Heating: Forced Air, Natural Gas
Home Style: Mobile Home
Roof Type: Shingle
Taxes: $160
Appliances
Dishwasher
Dryer
Refrigerator
Stove/Cooktop
Washer
Water Softener
Feature Descriptions
Days on Site: 3
Exterior: Siding, Vinyl
General Features: Home Warranty, Laundry 1st Floor, Main Floor Primary, Porch 3 Season, Porch Screened
Land features: City/Town, Subdivision
Sewer: City/Community
Water: City/Community
Room Sizes
Bedroom 1: 15 X 12 Level - Main
Bedroom 2: 13 X 10 Level - Main
Bedroom 3: 15 X 12 Level - Main
Bedroom 4: 15 X 12 Level - Main
Kitchen: 15 X 13 Level - Main
Living Room: 17 X 13 Level - Main
Family Room: 33 X 13 Level - Main
Local Schools
School District: Harlem 122
Listed By / Shown By
Listed By
Agency Name: Keller Williams Realty Signature
Shown By
Agent Name: Tanette Harris
Agent Phone: (815) 995-3792
Agency Title: Berkshire Hathaway HomeServices Crosby Starck Real Estate

Estimate Your Payment
Estimated Payment
$ 290.23 per month $244.81 Principal & Interest $13.33 Property Tax $32.08 Homeowner's InsuranceChange Payment Information

Tanette Harris
Cell: (815) 995-3792
Email Me
Privacy Policy / DMCA Notice / ADA Accessibility


This site is hosted, designed and copyright
© 1994 - 2026 by
Delta Media Group, Inc. -- Patent Pending --
5631 Irving Boulevard | MLS# 202605444
This single family home located at 5631 Irving Boulevard, Machesney Park, IL 61115 is currently listed for sale with an asking price of $110,000. This property has 4 bedrooms and 3 full baths with 2052 sq. ft. Irving Boulevard is located within the Harlem 122 school district. Search Machesney Park real estate on tanetteharris.bhhscrosby.com today.