
Tanette Harris
REALTOR®

BEDS4
BATHS2 full
MLS#12744618
STATUSNew
PROPERTY TYPERental - Condominium
SCHOOLDistrict 299
Property Description
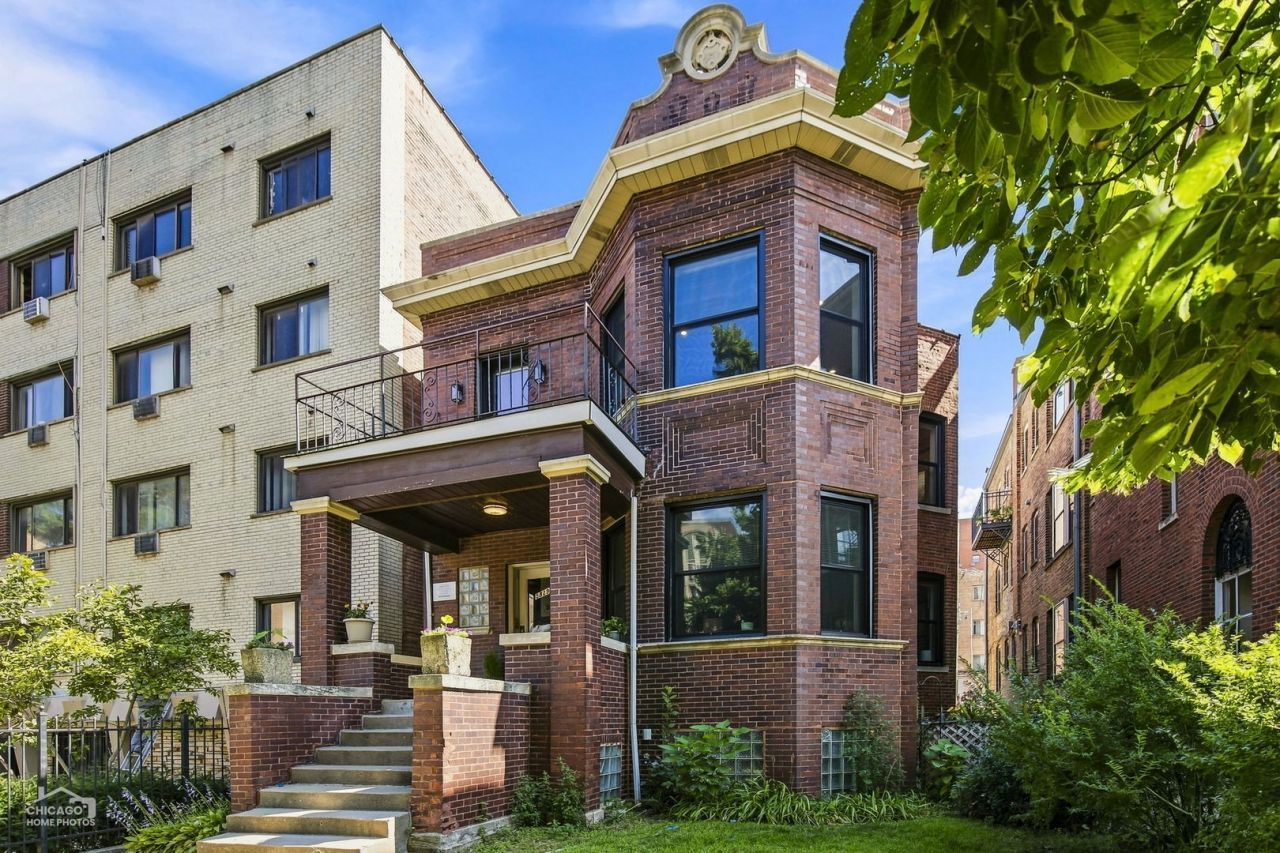
STUNNING COMPLETE RESTORATION! The transformation is complete and it is AMAZING! Be the first to live in this astonishing restoration of a top floor vintage beauty! One of a kind; you simply won't find a more beautiful home! This treasure includes 4 bedrooms, 2 full baths! The 4th bedroom is perfect as Den/Parlor Room showcasing a full wall of folding accordion glass doors - it's like something out of a magazine! The floor plan has gracious, defined living and dining spaces that seamlessly flow together. The kitchen is a must-see! Abundant cabinetry in a rich, warm home that you simply don't see in the ordinary! Carefully curated; the quartz countertops and backsplash are stunning! With plentiful seating area at the island for casual dining. The large primary bedroom has an ensuite bath with tub. The hall bath has double-bowl vanity, dual medicine cabinets and a walk-in shower! Full-size side-by-side washer and dryer with laundry cabinets above. All new mechanicals, electrical, plumbing, tankless hot water heater, furnace and central air conditioning - all new appliances - everything BRAND NEW down to the studs! Closets galore, all with organizers. You'll enjoy a picturesque, enclosed back porch as well as a large walkout front terrace with tree-top views! There is additional storage in the basement. Garage parking included and a second exterior parking space is available for additional $200/month. Pets are negotiable. No Smoking. Immediate occupancy available. This home is for the most discerning - you won't want to miss this one! Located in the Historic Edgewater neighborhood providing amazing shops and eateries, plentiful grocery, and best transportation options! Steps to the Lakefront and an amazing beach! Call, text or email Tim with North Clybourn Group for your tour!
Property Features
Property Type: Rental - Condominium
Basement: Yes
Basement: Partially Finished, Storage Space, Full
Cooling: Central Air
Garage: 1
Heating: Natural Gas, Forced Air
Lot Size: COMMON
Stories: 2.0
Amenities
Storage
Coffered Ceiling(s)
Historic/Period Mlwk
Beamed Ceilings
Special Millwork
Quartz Counters
Feature Descriptions
Additional rooms: Balcony/Porch/Lanai, Sun Room
Appliances: Range, Microwave, Dishwasher, High End Refrigerator, Washer, Dryer, Stainless Steel Appliance(s), Gas Cooktop, Gas Oven, Humidifier
Association Amenities: Bike Room/Bike Trails, Storage, Ceiling Fan
Exterior: Brick
Laundry: Washer Hookup, Gas Dryer Hookup, In Unit, Laundry Closet
Lot Dimensions: COMMON
Other Equipment: CO Detectors, Ceiling Fan(s)
Parking: Yes, Detached, Garage
Pet Allowed: Cats OK, Deposit Required, Dogs OK, Number Limit, Size Limit
Rent Includes: Water, Parking, Scavenger, Exterior Maintenance, Lawn Care, Storage Lockers, Snow Removal
Sewer: Public Sewer
Total Rooms: 7
Township: Lake View
Water: Lake Michigan, Public
Room Sizes
Balcony/Porch/Lanai: 10X13
Sun Room: 8X18
Bedroom 2: 10X11
Bedroom 3: 12X10
Bedroom 4: 12X10
Dining Room: 11X17
Kitchen: 17X10
Living Room: 18X14
Primary Bedroom: 12X13
Local Schools
School District: District 299
Listed By / Shown By
Listed By
Agency Name: North Clybourn Group, Inc.
Agency Phone: 773-252-0600
Shown By
Agent Name: Tanette Harris
Agent Phone: (815) 995-3792
Agency Title: Berkshire Hathaway HomeServices Crosby Starck Real Estate


Tanette Harris
Cell: (815) 995-3792
Email Me

Member Participants (and their affiliated licensees, if applicable) shall indicate on their websites that IDX information is provided exclusively for consumers’ personal non-commercial use, that it may not be used for any purpose other than to identify prospective properties consumers may be interested in purchasing, that the data is deemed reliable but is not guaranteed by MLS GRID, and that the use of the MLS GRID Data may be subject to an end user license agreement prescribed by the Member Participant’s applicable MLS if any and as amended from time to time. MLS GRID may, at its discretion, require use of other disclaimers as necessary to protect Member Participant, and/or their MLS from liability.
Based on information submitted to the MLS GRID. All data is obtained from various sources and may not have been verified by broker or MLS GRID. Supplied Open House Information is subject to change without notice. All information should be independently reviewed and verified for accuracy. Properties may or may not be listed by the office/agent presenting the information.
Privacy Policy / DMCA Notice / ADA Accessibility


This site is hosted, designed and copyright
© 1994 - 2026 by
Delta Media Group, Inc. -- Patent Pending --
5829 N Kenmore Avenue, Unit 2 | MLS# 12744618
This property located at 5829 N Kenmore Avenue, Unit 2, Chicago, IL 60660 is currently listed for rent with an asking price of $4,800 / Monthly. N Kenmore Avenue, Unit 2 is located within the District 299 school district. Search Chicago real estate on tanetteharris.bhhscrosby.com today.