
Tanette Harris
REALTOR®

BEDS3
BATHS1 full 1 partial
SQUARE FEET1,396
MLS#202605454
STATUSActive
PROPERTY TYPEResidential - Single Family
SCHOOLBelvidere 100
Property Description
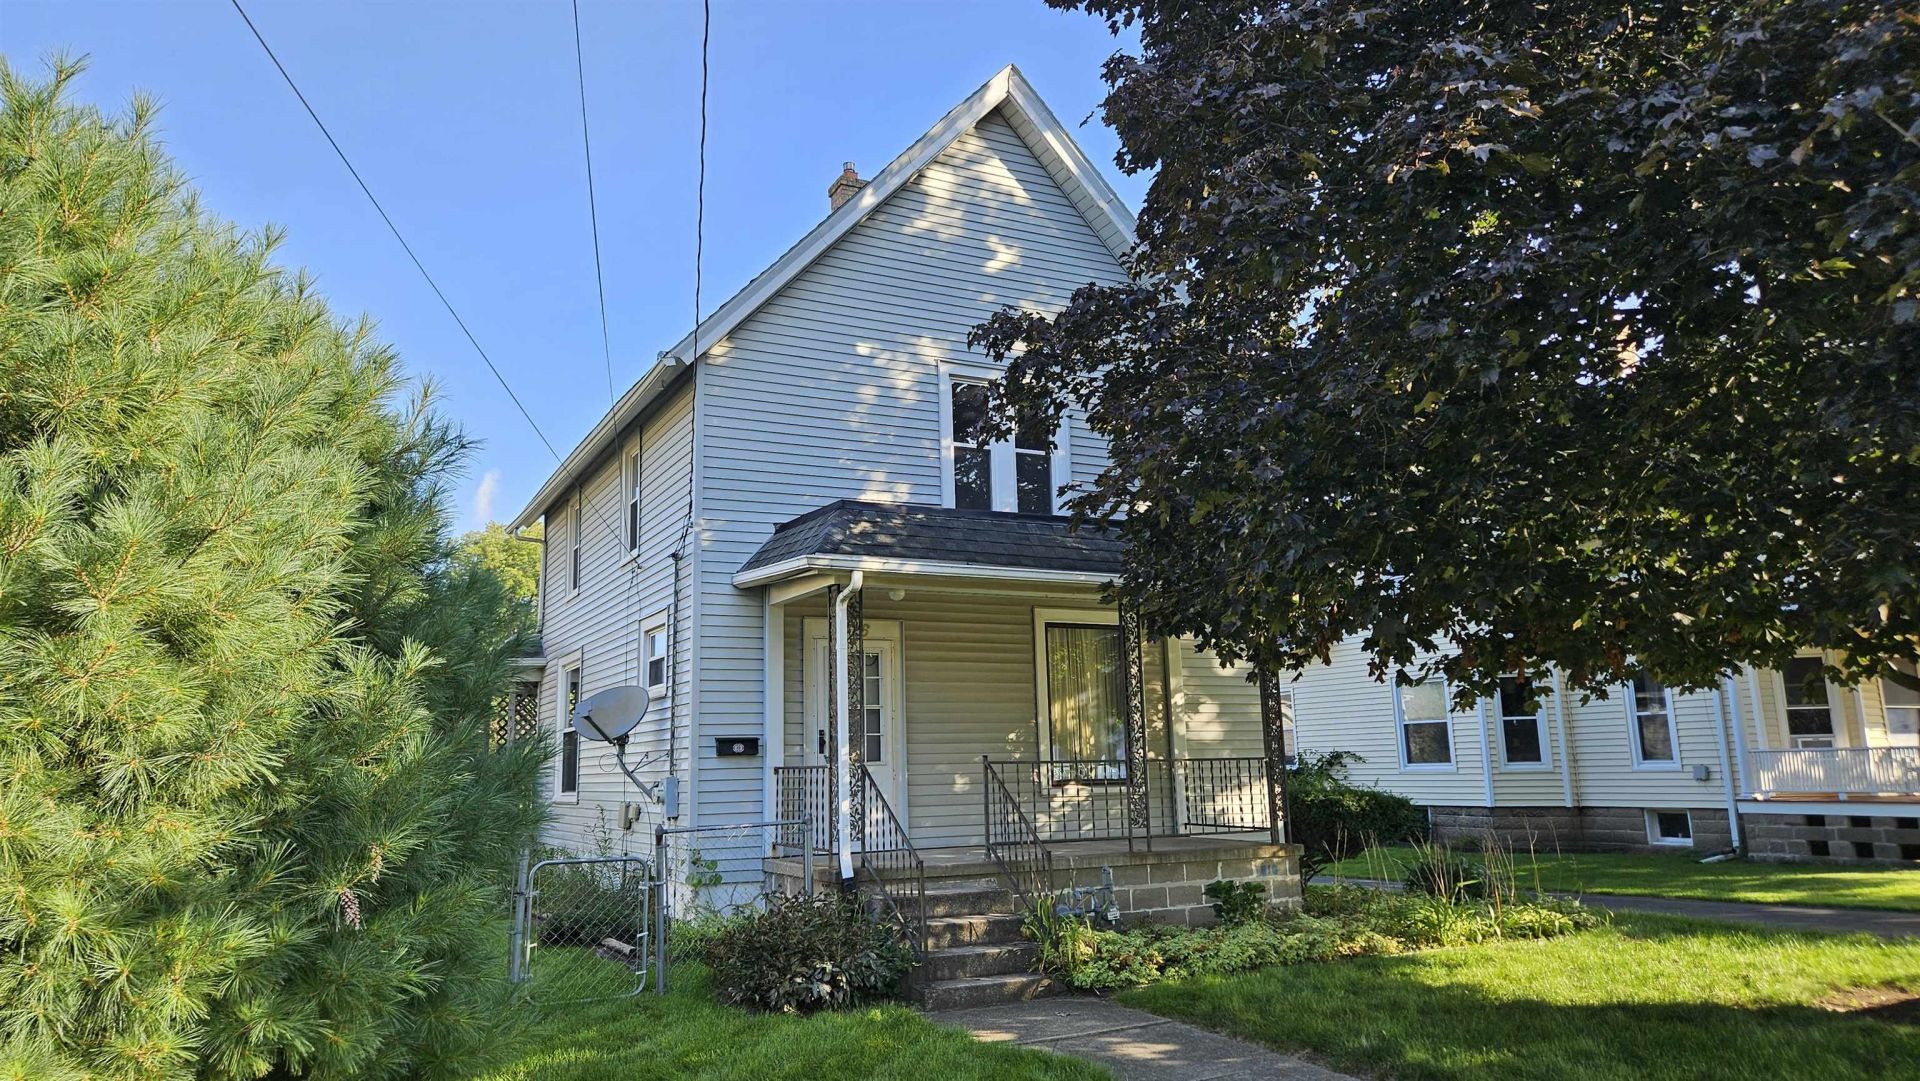
Character, charm and beautiful original details highlight this classic 3-bedroom, 1.5-bath two-story in Belvidere. Inside you'll find original hardwood floors, beautiful moldings and millwork, and the craftsmanship that gives an older home its personality. Just off the dining room is a versatile bonus room with a beautiful pocket door-ideal for a home office, den or potential main-floor bedroom. Newer windows were installed in 2015. Located in an established, quiet subdivision, this home offers plenty of character and some great spaces to make your own. Welcome Home!
Property Features
Property Type: Residential - Single Family
Basement: Yes
Cooling: Central Air
Garage: 2
Heating: Forced Air, Natural Gas
Home Style: 2 Story
Lot Size: 0.20 Acres
Roof Type: Shingle
Stories: 2.0
Taxes: $3,044
Appliances
Dishwasher
Dryer
Refrigerator
Stove/Cooktop
Washer
Feature Descriptions
Basement: Full
Days on Site: 2
Exterior: Siding, Vinyl
General Features: Deck, Laundry Basement, Porch Covered
Land features: City/Town
Sewer: City/Community
Water: City/Community
Room Sizes
Bedroom 1: 14.3 X 11.8 Level - Upper
Bedroom 2: 13.1 X 8.2 Level - Upper
Bedroom 3: 9.6 X 8.5 Level - Upper
Kitchen: 13.6 X 12.1 Level - Main
Living Room: 18.1 X 11.8 Level - Main
Dining Room: 13.1 X 11.3 Level - Main
StudyRoom: 10.3 X 9 Level - Main
Local Schools
School District: Belvidere 100
Listed By / Shown By
Listed By
Agency Name: Berkshire Hathaway HomeServices Crosby Starck RE

Shown By
Agent Name: Tanette Harris
Agent Phone: (815) 995-3792
Estimate Your Payment
Estimated Payment
$ 681.60 per month $378.35 Principal & Interest $253.67 Property Tax $49.58 Homeowner's InsuranceChange Payment Information

Tanette Harris
Cell: (815) 995-3792
Email Me
Privacy Policy / DMCA Notice / ADA Accessibility


This site is hosted, designed and copyright
© 1994 - 2026 by
Delta Media Group, Inc. -- Patent Pending --
616 Julien Street | MLS# 202605454
This single family home located at 616 Julien Street, Belvidere, IL 61008 is currently listed for sale by Berkshire Hathaway HomeServices Crosby Starck RE, with an asking price of $170,000. This property has 3 bedrooms and 1 full and 1 partial baths with 1396 sq. ft. Julien Street is located within the Belvidere 100 school district. Search Belvidere real estate on tanetteharris.bhhscrosby.com today.