
Tanette Harris
REALTOR®

BEDS2
BATHS1 full
MLS#12747852
STATUSNew
PROPERTY TYPERental - Single Family
SCHOOLDistrict 299
Property Description
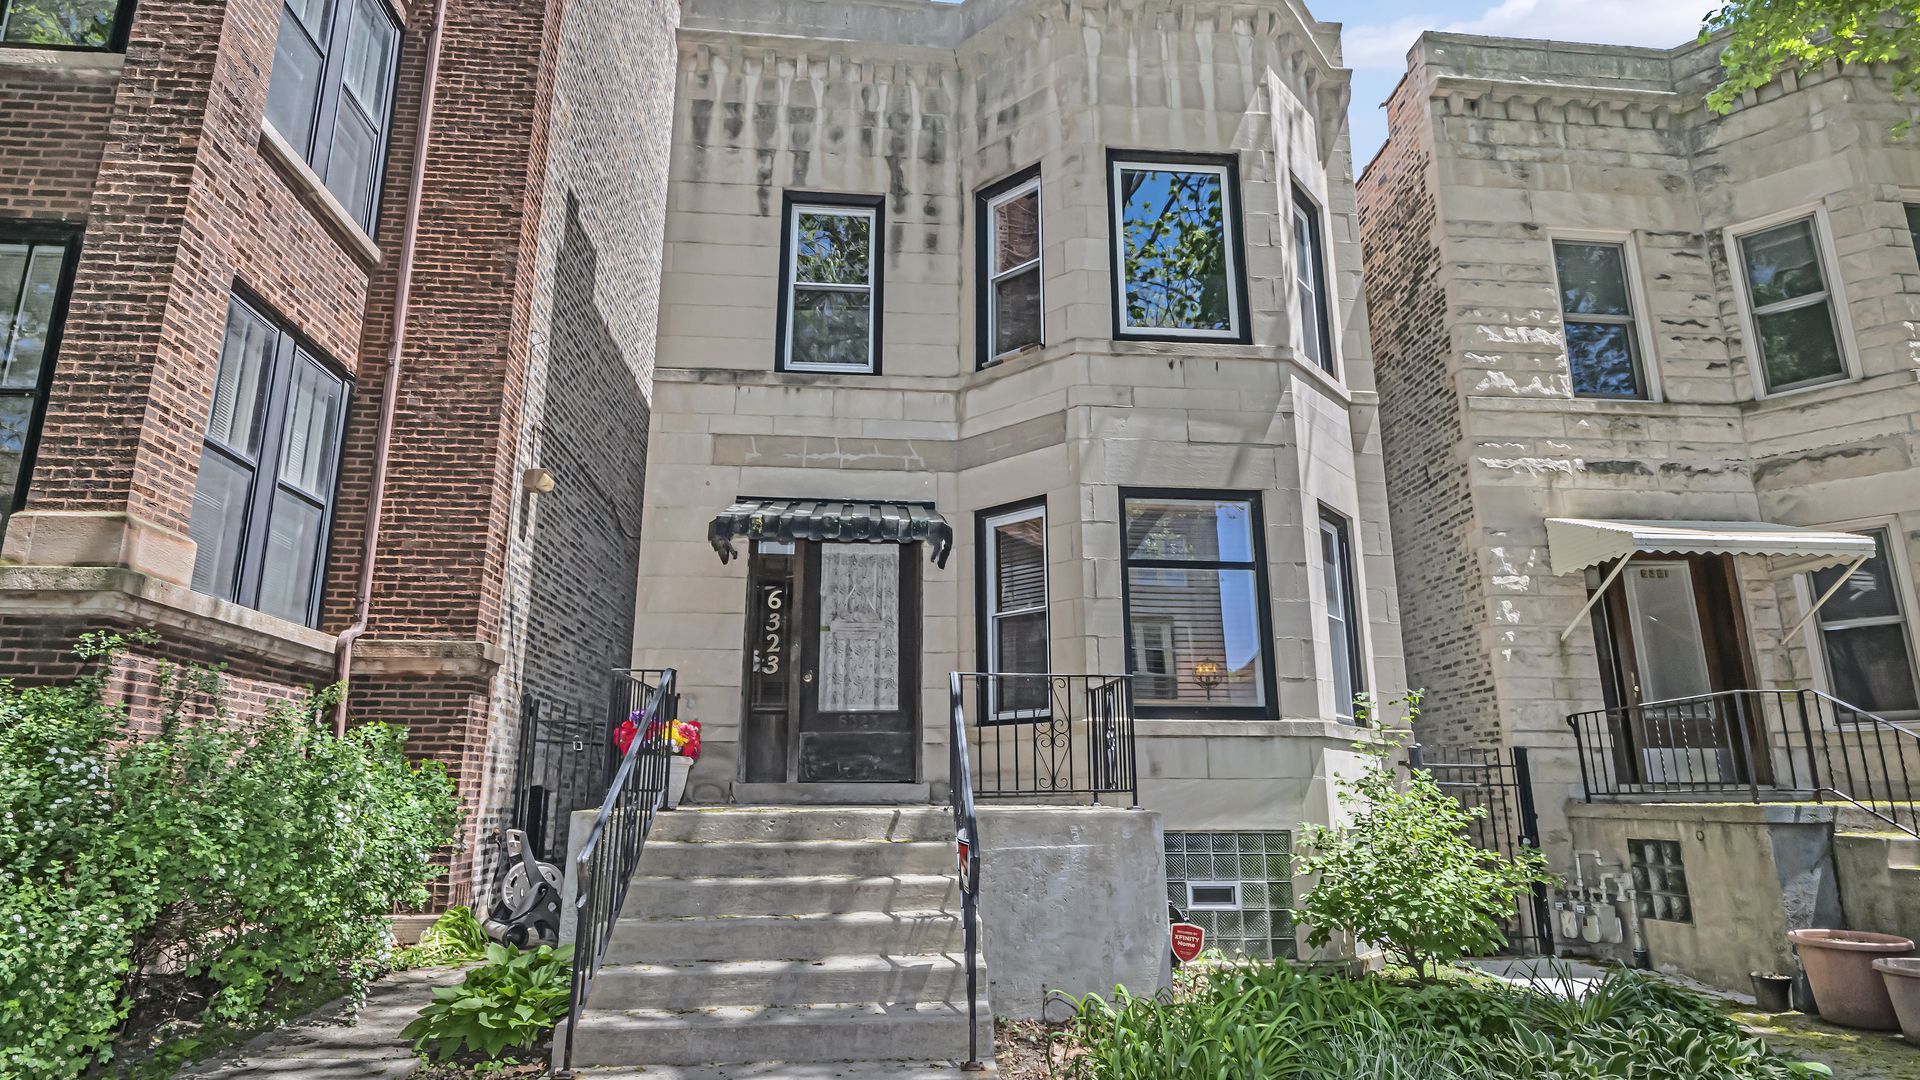
Gorgeous and fun space-vintage 2 unit greystone apartment in Edgewater/Rogers Edge/Loyola area loaded with charm! Large living room, 2 Bedrooms + Den, New kitchen and stainless appliances, pantry cabinet, stone counter tops, Breakfast bar counter for stools, range hood, Farmer's sink. Separate full-sized dining room. The apartment has gleaming hardwood floors. Great chandeliers through out the apartment. Formal dining room with built-in hutch and chandelier. Great rehabbed bathroom with slate tile, no tub, full shower with rain dome, and frameless glass door, pedestal sink, and another chandelier. 2 decent sized bedrooms PLUS den/office or possible 3rd bedroom off living room. All freshly painted and ready for move in. Awesome 11'x7' deck off kitchen for grilling and chilling! Rent includes heat and Internet access. Tenants pay electric and cooking gas. 1 car garage space is available for $125/mo. Free Laundry in basement. Cats ok. No dogs. No smoking in unit/building. Good Credit a must! 700+ score and good landlord history. $750 move in fee. Just 1/2 block to Devon/Broadway shops, pubs, restaurants. Devon or Broadway bus, and Granville or Loyola Redline just a few blocks away.
Property Features
Property Type: Rental - Single Family
Basement: None
Cooling: Window Unit(s)
Garage: 1
Heating: Steam
Lot Size: COMMON
Stories: 2.0
Year Built: 1890
Feature Descriptions
Additional rooms: Foyer, Deck, Den
Appliances: Range, Dishwasher, Refrigerator, Stainless Steel Appliance(s), Range Hood
Association Amenities: Bike Room/Bike Trails, Coin Laundry, Storage
Bath Features: No Tub
Dining Room: Separate
Exterior: Brick
Laundry: Common Area
Lot Dimensions: COMMON
Parking: Garage Door Opener, Yes, Leased, Detached, Garage
Pet Allowed: Cats OK, Neutered and/or Declawed Only, Number Limit
Rent Includes: Heat, Water, Scavenger, Exterior Maintenance, Lawn Care, Snow Removal, Internet
Sewer: Public Sewer
Total Rooms: 6
Township: Rogers Park
Water: Lake Michigan
Room Sizes
Foyer: 13X4
Deck: 11X7
Den: 10X8
Bedroom 2: 13X8
Dining Room: 15X13
Kitchen: 15X11
Living Room: 15X12
Primary Bedroom: 14X8
Local Schools
School District: District 299
Listed By / Shown By
Listed By
Agency Name: RE/MAX Premier
Agency Phone: 312-475-1717
Shown By
Agent Name: Tanette Harris
Agent Phone: (815) 995-3792
Agency Title: Berkshire Hathaway HomeServices Crosby Starck Real Estate


Tanette Harris
Cell: (815) 995-3792
Email Me

Member Participants (and their affiliated licensees, if applicable) shall indicate on their websites that IDX information is provided exclusively for consumers’ personal non-commercial use, that it may not be used for any purpose other than to identify prospective properties consumers may be interested in purchasing, that the data is deemed reliable but is not guaranteed by MLS GRID, and that the use of the MLS GRID Data may be subject to an end user license agreement prescribed by the Member Participant’s applicable MLS if any and as amended from time to time. MLS GRID may, at its discretion, require use of other disclaimers as necessary to protect Member Participant, and/or their MLS from liability.
Based on information submitted to the MLS GRID. All data is obtained from various sources and may not have been verified by broker or MLS GRID. Supplied Open House Information is subject to change without notice. All information should be independently reviewed and verified for accuracy. Properties may or may not be listed by the office/agent presenting the information.
Privacy Policy / DMCA Notice / ADA Accessibility


This site is hosted, designed and copyright
© 1994 - 2026 by
Delta Media Group, Inc. -- Patent Pending --
6323 N Magnolia Avenue , Unit 2 | MLS# 12747852
This property located at 6323 N Magnolia Avenue , Unit 2, Chicago, IL 60660 is currently listed for rent with an asking price of $2,500 / Monthly. N Magnolia Avenue , Unit 2 is located within the District 299 school district. Search Chicago real estate on tanetteharris.bhhscrosby.com today.