
Tanette Harris
REALTOR®

BEDS1
BATHS1 full
SQUARE FEET865
MLS#12746598
STATUSNew
PROPERTY TYPEResidential - Condominium
SCHOOLDistrict 299
Property Description
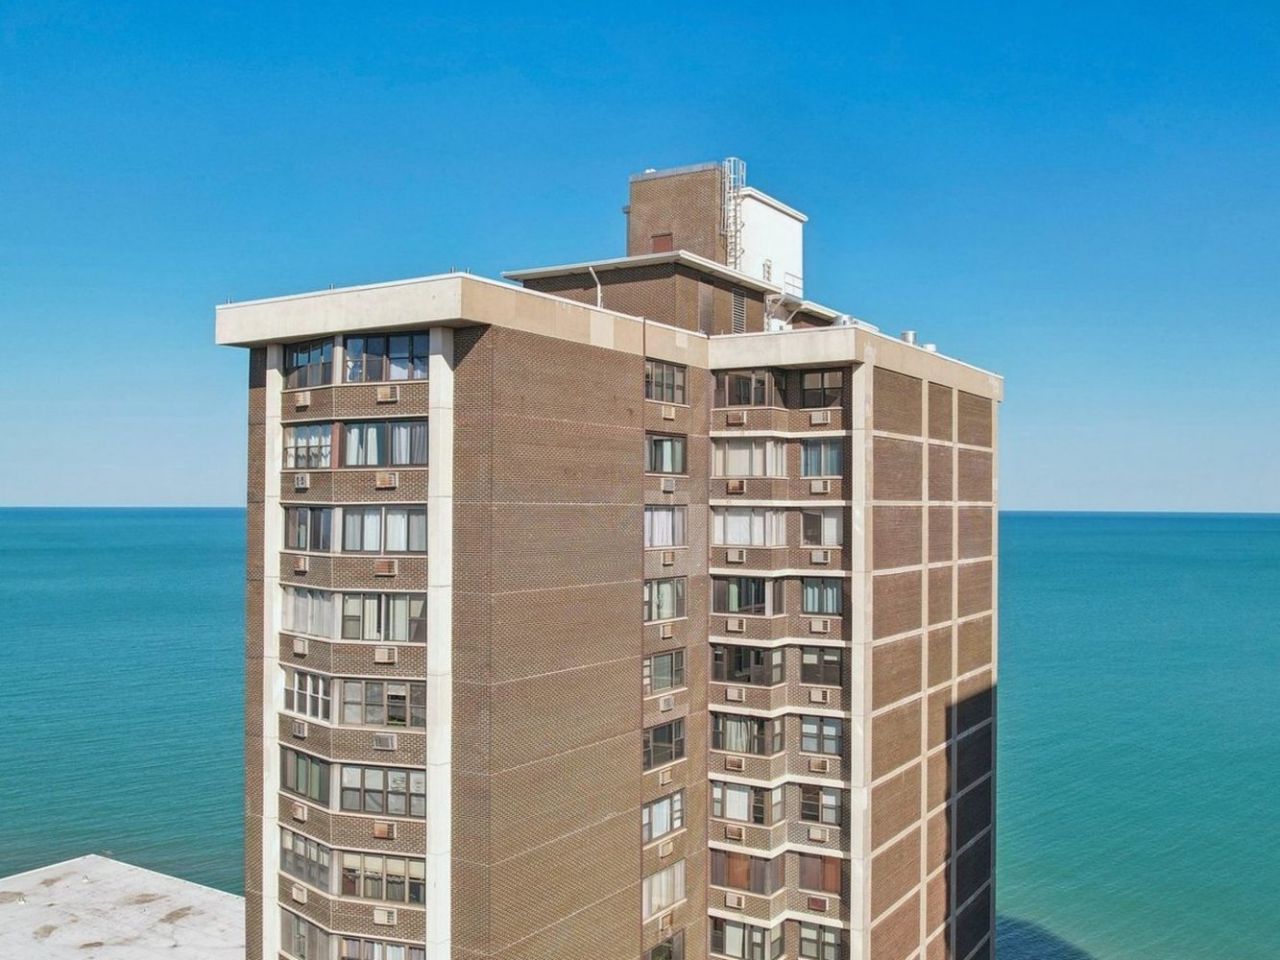
A truly special penthouse residence clears all building to the West and provides full noise protection from Sheridan Road. Wonderful owner occupied unit filled with natural light, open views and beautiful sunsets. This oversized 856 square-foot corner home enjoys both south and west exposures, creating a bright, airy atmosphere throughout the day. From its high-floor setting, peaceful treetop views stretch across the horizon. The open kitchen features white wood cabinetry, white appliances, and a convenient mini-pantry for additional storage. Its flexible design also allows for the addition of a peninsula, creating more counter space, seating and an easy connection to the living area. The spacious living and dining room offers plenty of flexibility for entertaining, oversized furniture, a home office or multiple seating areas. Large windows bring in abundant sunlight while framing the surrounding greenery and western sky. The generously sized bedroom features oversized west-facing windows, lovely sunset views and a large walk-in closet. Unique to the penthouse level, the residence has drywall ceilings rather than the typical high-rise ceiling system. This allows for recessed lighting to be installed, with some already in place, an uncommon and valuable feature in a high-rise home. This property has newly upgraded windows and individually controlled heating. The well-managed building has recently replaced all risers, newer elevators, lobby, common areas, and much more; strong reserves and no special assessments in the horizon. Perfect for owner occupants and a wondeful investment property, 6 month minimum rental, no rental caps or other restrictions. East Edgewater location immediately next door to Loyola University. Amenities include a heated outdoor swimming pool overlooking Lake Michigan, a fitness center, sauna, party room, conference room and a beautifully renovated lobby. Additional conveniences include 24-hour door staff, full-time maintenance and professional on-site management. Best monthly assessment deal, it includes heat, cooking gas, cable, internet, free laundry, and access to all building amenities, including outdoor pool, gym, sauna, and more!. Garage parking available in building at below garage market rent prices. The location is exceptional, express buses to Michigan Avenue just outside, Loyola and Granville Red Line stations steps away. Neighborhood favorites include Metropolis Coffee, Rivers and Roads Cafe and Kyoto Black Coffee. Aldi, Whole Foods, Devon Market and Target are all nearby, along with a wide variety of restaurants, including Beard & Belly, Hello Thai, Pete's Pizza, Hello Sushi, Nori Sushi and more. Enjoy walks through Loyola's beautifully landscaped campus, Berger Park, Thorndale Beach and Albion Beach. With Lake Michigan and Lake Shore Drive just outside your door, this penthouse offers bright, peaceful lakefront living with convenient access to Edgewater, Andersonville and East Rogers Park. Owner is
Property Features
Property Type: Residential - Condominium
Basement: None
Cooling: Wall Unit(s)
Garage: 1
Heating: Steam, Baseboard
Lot Size: condo
Roof Type: Rubber
Stories: 21.0
Taxes: $2,593
Year Built: 1969
Amenities
Storage
Feature Descriptions
Additional rooms: No additional rooms
Appliances: Double Oven, Microwave, Dishwasher, Refrigerator, High End Refrigerator
Association Amenities: Door Person, Coin Laundry, Elevator in Residence, Exercise Room, Storage, On Site Manager/Engineer, Party Room, Sundeck, Pool, Sauna, Security Door Lock(s)
Association Includes: Heat, Water, Gas, Insurance, Doorman, TV/Cable, Exercise Facilities, Pool, Exterior Maintenance, Lawn Care, Scavenger, Snow Removal
Dining Room: Combined w/ LivRm
Exterior: Brick, Concrete
HOA Fee: 809/ Monthly
Laundry: Common Area
Lot Dimensions: condo
Parcel#: 14052030121134
Parking: Asphalt, Circular Driveway, Garage Door Opener, Heated Garage, Yes, Leased, Attached, Garage
Pet Allowed: Cats OK, Dogs OK, Number Limit
Sewer: Public Sewer
Total Rooms: 4
Township: Lake View
Water: Lake Michigan
Room Sizes
Dining Room: 12X7
Kitchen: 11X10
Living Room: 17X13
Primary Bedroom: 18X15
Local Schools
School District: District 299
Listed By / Shown By
Listed By
Agency Name: Compass
Agency Phone: 312-319-1168
Shown By
Agent Name: Tanette Harris
Agent Phone: (815) 995-3792
Agency Title: Berkshire Hathaway HomeServices Crosby Starck Real Estate

Estimate Your Payment
Estimated Payment
$ 593.67 per month $333.83 Principal & Interest $216.08 Property Tax $43.75 Homeowner's InsuranceChange Payment Information

Tanette Harris
Cell: (815) 995-3792
Email Me

Member Participants (and their affiliated licensees, if applicable) shall indicate on their websites that IDX information is provided exclusively for consumers’ personal non-commercial use, that it may not be used for any purpose other than to identify prospective properties consumers may be interested in purchasing, that the data is deemed reliable but is not guaranteed by MLS GRID, and that the use of the MLS GRID Data may be subject to an end user license agreement prescribed by the Member Participant’s applicable MLS if any and as amended from time to time. MLS GRID may, at its discretion, require use of other disclaimers as necessary to protect Member Participant, and/or their MLS from liability.
Based on information submitted to the MLS GRID. All data is obtained from various sources and may not have been verified by broker or MLS GRID. Supplied Open House Information is subject to change without notice. All information should be independently reviewed and verified for accuracy. Properties may or may not be listed by the office/agent presenting the information.
Privacy Policy / DMCA Notice / ADA Accessibility


This site is hosted, designed and copyright
© 1994 - 2026 by
Delta Media Group, Inc. -- Patent Pending --
6325 N Sheridan Road , Unit 2106 | MLS# 12746598
This condo located at 6325 N Sheridan Road , Unit 2106, Chicago, IL 60660 is currently listed for sale with an asking price of $150,000. This property was built in 1969 and has 1 bedrooms and 1 full baths with 865 sq. ft. N Sheridan Road , Unit 2106 is located within the District 299 school district. Search Chicago real estate on tanetteharris.bhhscrosby.com today.