
Tanette Harris
REALTOR®

BEDS2
BATHS1 full
SQUARE FEET926
MLS#12744352
STATUSNew
PROPERTY TYPEResidential - Single Family
SCHOOLDistrict 404
Property Description
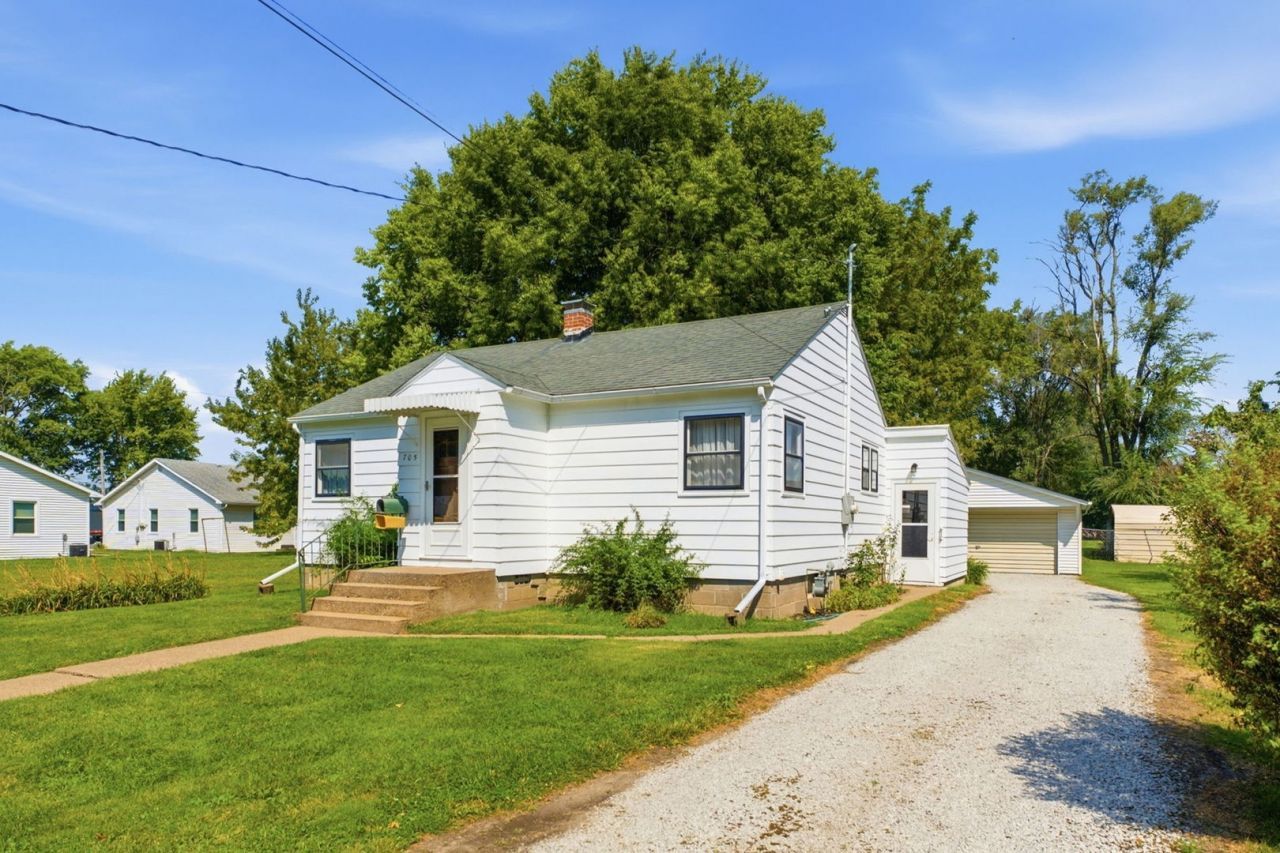
Hi there-I've only had two owners in my entire life, and I think that says a little something about how easy it is to stay awhile. I'm a cozy 2-bedroom, 1-bath home tucked onto a quiet corner in small-town Aledo, and I come with something you don't find every day-two 60x120 lots, giving you plenty of outdoor space to enjoy. I've also got a detached 2-car garage and a spacious mudroom that makes everyday coming and going a whole lot easier. Step a little farther inside and you'll find a home that just feels comfortable. My kitchen was remodeled within approximately the last 10 years, along with the kitchen appliances, and there are beautiful hardwood floors hiding beneath some of my carpeting just waiting to be rediscovered. I've had some pretty important updates along the way, too, including a whole-house generator, whole-house humidifier installed in 2025, mostly newer sewer line within approximately the last five years, brand-new microwave, and washer and dryer approximately five years old. My unfinished basement also has reinforcement work along the west wall that comes with a 25-year warranty. Am I completely updated from top to bottom? Nope. But with a little love and a few finishing touches, I have all the ingredients to become one seriously adorable home. And my location? I'm sitting on a peaceful corner while still being close to everything happening in downtown Aledo-shops, restaurants, community events and all the small-town charm that makes this community special.
Property Features
Property Type: Residential - Single Family
Basement: Yes
Basement: Unfinished, Full
Cooling: Central Air
Heating: Natural Gas, Forced Air
Home Style: Bungalow
Lot Size: 0.33 Acres
Roof Type: Asphalt
Taxes: $1,663
Year Built: 1954
Feature Descriptions
Additional rooms: Enclosed Porch
Additional Structures: Garage(s)
Appliances: Range, Microwave, Dishwasher, Refrigerator, Washer, Dryer
Association Includes: None
Bath Features: Accessible Shower
Exterior: Aluminum Siding
Laundry: Electric Dryer Hookup
Lot: Corner Lot, Level
Lot Dimensions: 120x120
Parcel#: 101020104005
Parking: Concrete
Sewer: Public Sewer
Total Rooms: 4
Township: Mercer
Water: Public
Room Sizes
Enclosed Porch: 15X11
Bedroom 2: 11X9
Kitchen: 11X10
Laundry: 6X6
Living Room: 16X11
Primary Bedroom: 12X9
Local Schools
High School: Mercer County High School
Middle School: Mercer County Junior High School
Elementary School: Apollo Elementary School
School District: District 404
Listed By / Shown By
Listed By
Agency Name: RE/MAX Concepts Bettendorf
Agency Phone: 563-332-9900
Shown By
Agent Name: Tanette Harris
Agent Phone: (815) 995-3792
Agency Title: Berkshire Hathaway HomeServices Crosby Starck Real Estate

Estimate Your Payment
Estimated Payment
$ 390.05 per month $222.33 Principal & Interest $138.58 Property Tax $29.14 Homeowner's InsuranceChange Payment Information

Tanette Harris
Cell: (815) 995-3792
Email Me

Member Participants (and their affiliated licensees, if applicable) shall indicate on their websites that IDX information is provided exclusively for consumers’ personal non-commercial use, that it may not be used for any purpose other than to identify prospective properties consumers may be interested in purchasing, that the data is deemed reliable but is not guaranteed by MLS GRID, and that the use of the MLS GRID Data may be subject to an end user license agreement prescribed by the Member Participant’s applicable MLS if any and as amended from time to time. MLS GRID may, at its discretion, require use of other disclaimers as necessary to protect Member Participant, and/or their MLS from liability.
Based on information submitted to the MLS GRID. All data is obtained from various sources and may not have been verified by broker or MLS GRID. Supplied Open House Information is subject to change without notice. All information should be independently reviewed and verified for accuracy. Properties may or may not be listed by the office/agent presenting the information.
Privacy Policy / DMCA Notice / ADA Accessibility


This site is hosted, designed and copyright
© 1994 - 2026 by
Delta Media Group, Inc. -- Patent Pending --
705 SW 4th Street | MLS# 12744352
This single family home located at 705 SW 4th Street , Aledo, IL 61231 is currently listed for sale with an asking price of $99,900. This property was built in 1954 and has 2 bedrooms and 1 full baths with 926 sq. ft. SW 4th Street is located within the District 404 school district. Search Aledo real estate on tanetteharris.bhhscrosby.com today.