
Tanette Harris
REALTOR®

BEDS2
BATHS1 full 1 partial
SQUARE FEET975
MLS#12740080
STATUSActive
PROPERTY TYPEResidential - Condominium
SUBDIVISIONThe Greens of Elgin
SCHOOLDistrict 46
Property Description
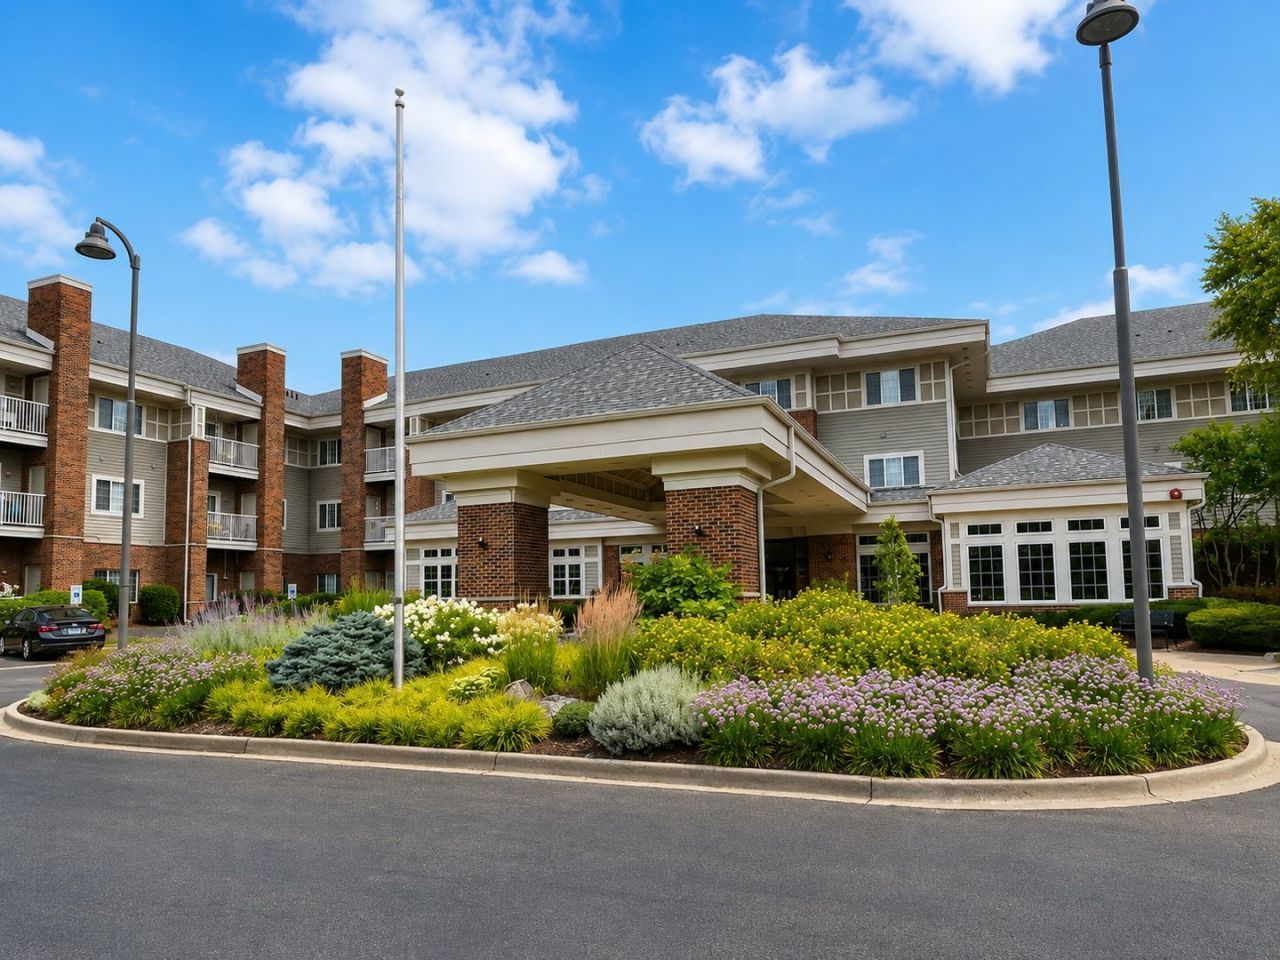
Bright & spacious 2nd-floor 2 BR condo in The Greens of Elgin, a warm and welcoming 55+ independent living community! Enjoy an open, fully applianced kitchen with table space, refrigerator, stove, microwave, dishwasher and in-unit washer/dryer. Furnace & A/C upgraded in 2017. Relax and enjoy the sunny green-space views from your private balcony. Conveniently located near the elevator for easy access. Monthly assessment includes ALL utilities, 20 dinner meals per month, weekly housekeeping, linen service, scheduled transportation and more! Common areas - DR, library, community room, exercise rm, beauty shop and more! A wonderful opportunity for those ready to simplify their lifestyle while enjoying the comfort, convenience and social opportunities of a friendly senior community. Immediate possession possible!
Property Features
Property Type: Residential - Condominium
Basement: Yes
Basement: Unfinished, Full
Cooling: Central Air
Heating: Natural Gas, Forced Air
Lot Size: common
Stories: 3.0
Taxes: $1,071
Year Built: 2002
Amenities
Storage
High Ceilings
Feature Descriptions
Additional rooms: No additional rooms
Appliances: Range, Microwave, Dishwasher, Refrigerator, Washer, Dryer, Electric Oven
Association Amenities: Door Person, Commissary, Elevator in Residence, Exercise Room, Storage, On Site Manager/Engineer, Party Room, Laundry
Association Includes: Heat, Air Conditioning, Water, Electricity, Insurance, TV/Cable, Exercise Facilities, Exterior Maintenance, Lawn Care, Scavenger, Snow Removal, Other
Bath Features: Separate Shower
Dining Room: Kitchen/Dining Combo
Exterior: Brick
HOA Fee: 2089/ Monthly
Laundry: Upper Level, Washer Hookup, Electric Dryer Hookup, In Unit, Common Area, In Bathroom, Laundry Closet, Multiple Locations
Lot: Common Grounds, Nature Preserve Adjacent, Landscaped, Wooded, Mature Trees, Backs to Trees/Woods
Lot Dimensions: common
Other Equipment: TV-Cable, Fire Sprinklers, CO Detectors, Water Heater-Electric
Parcel#: 0610181036
Pet Allowed: Cats OK, Number Limit
Sewer: Public Sewer
Total Rooms: 4
Township: Elgin
Water: Public
Room Sizes
Bedroom 2: 12X11
Kitchen: 11X11
Living Room: 15X14
Primary Bedroom: 15X11
Local Schools
School District: District 46
Listed By / Shown By
Listed By
Agency Name: Berkshire Hathaway HomeServices Starck Real Estate
Agency Phone: 815-459-5900
Shown By
Agent Name: Tanette Harris
Agent Phone: (815) 995-3792
Agency Title: Berkshire Hathaway HomeServices Crosby Starck Real Estate

Estimate Your Payment
Estimated Payment
$ 353.31 per month $233.46 Principal & Interest $89.25 Property Tax $30.60 Homeowner's InsuranceChange Payment Information

Tanette Harris
Cell: (815) 995-3792
Email Me

Member Participants (and their affiliated licensees, if applicable) shall indicate on their websites that IDX information is provided exclusively for consumers’ personal non-commercial use, that it may not be used for any purpose other than to identify prospective properties consumers may be interested in purchasing, that the data is deemed reliable but is not guaranteed by MLS GRID, and that the use of the MLS GRID Data may be subject to an end user license agreement prescribed by the Member Participant’s applicable MLS if any and as amended from time to time. MLS GRID may, at its discretion, require use of other disclaimers as necessary to protect Member Participant, and/or their MLS from liability.
Based on information submitted to the MLS GRID. All data is obtained from various sources and may not have been verified by broker or MLS GRID. Supplied Open House Information is subject to change without notice. All information should be independently reviewed and verified for accuracy. Properties may or may not be listed by the office/agent presenting the information.
Privacy Policy / DMCA Notice / ADA Accessibility


This site is hosted, designed and copyright
© 1994 - 2026 by
Delta Media Group, Inc. -- Patent Pending --
801 N Mclean Boulevard, Unit 254 | MLS# 12740080
This condo located at 801 N Mclean Boulevard, Unit 254, Elgin, IL 60123 is currently listed for sale with an asking price of $104,900. This property was built in 2002 and has 2 bedrooms and 1 full and 1 partial baths with 975 sq. ft. N Mclean Boulevard, Unit 254 is located in the The Greens of Elgin subdivision within the District 46 school district. Search The Greens Of Elgin real estate on tanetteharris.bhhscrosby.com today.