
Tanette Harris
REALTOR®

BEDS2
BATHS1 full
SQUARE FEET1,000
MLS#12744403
STATUSNew
PROPERTY TYPERental - Single Family
SCHOOLDistrict 217
Property Description
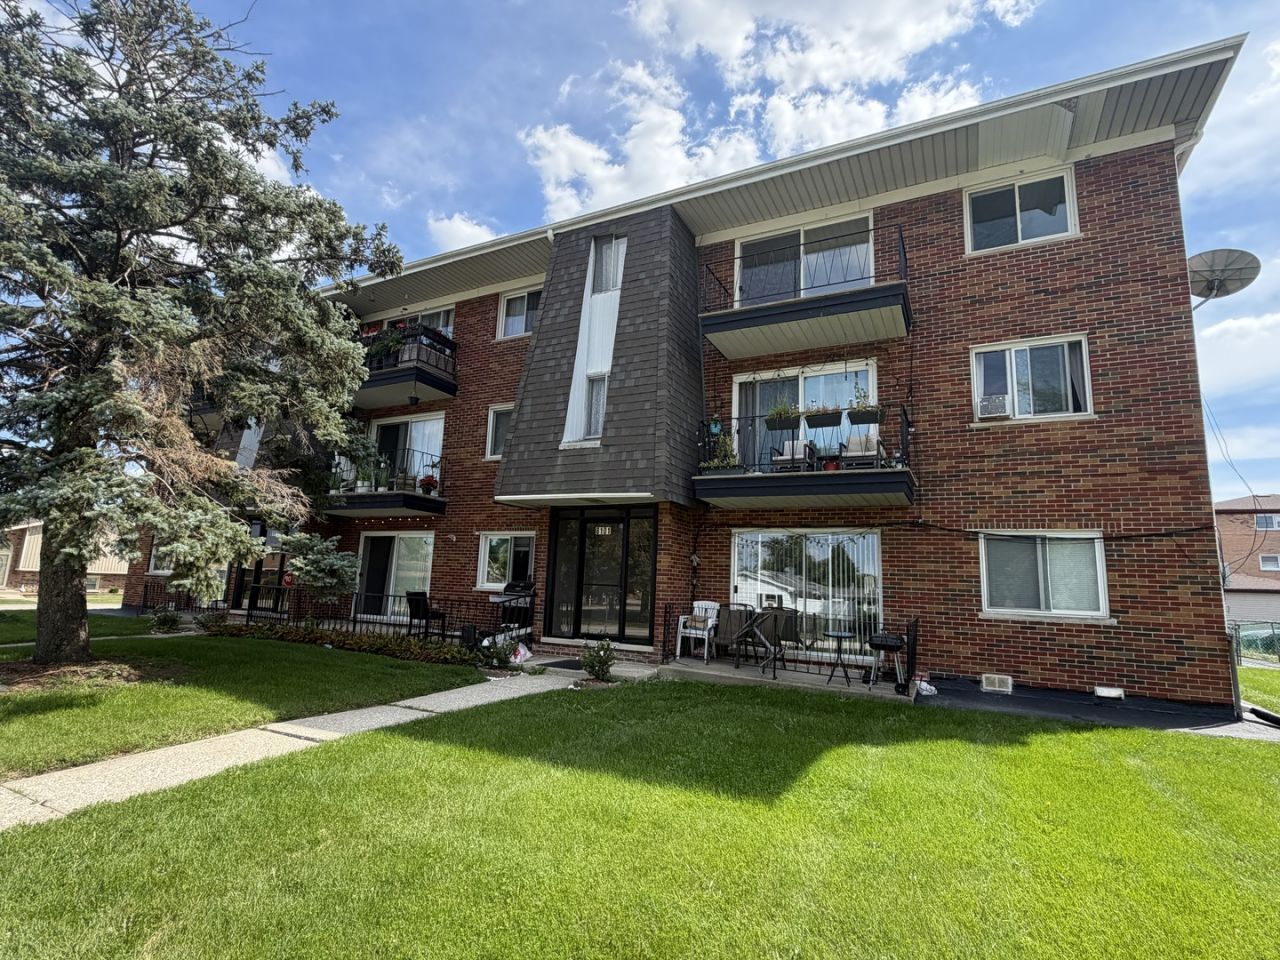
Beautiful Top-Floor Condo for Rent Welcome home to this beautiful, secure top-floor condo located in a meticulously maintained and exceptionally clean building. This bright and inviting residence offers comfortable living in a quiet residential setting. The spacious living room features real hardwood flooring and opens to a private balcony through a newer sliding glass door, offering peaceful views of the surrounding neighborhood. Hardwood flooring continues through the hallways and kitchen, adding warmth and character throughout the home. The bright, spacious eat-in kitchen provides plenty of room for dining and meal preparation, with a convenient movable island and additional cabinet storage. A large walk-in storage closet just off the living room provides excellent extra storage space. Additional highlights include newer windows, freshly painted and renovated plus rent includes heat and water, helping keep monthly living expenses manageable.
Property Features
Property Type: Rental - Single Family
Basement: None
Cooling: Wall Unit(s)
Heating: Baseboard
Lot Size: COMMON
Roof Type: Asphalt
Stories: 3.0
Year Built: 1971
Amenities
Storage
Feature Descriptions
Additional rooms: Walk In Closet
Additional Structures: None
Appliances: Range, Microwave, Dishwasher, Refrigerator
Association Amenities: Coin Laundry, Storage, Security Door Lock(s)
Exterior: Brick
Laundry: Common Area
Lot: Common Grounds
Lot Dimensions: COMMON
Other Equipment: CO Detectors, Ceiling Fan(s)
Parking: Asphalt, Assigned, Yes, Owned
Pet Allowed: Cats OK, Dogs OK
Rent Includes: Heat, Water, Scavenger, Exterior Maintenance, Lawn Care, Snow Removal
Sewer: Public Sewer
Total Rooms: 4
Township: Lyons
Water: Lake Michigan, Public
Room Sizes
Walk In Closet: 07X06
Bedroom 2: 12X11
Kitchen: 16X12
Living Room: 17X12
Primary Bedroom: 13X11
Local Schools
High School: Argo Community High School
School District: District 217
Listed By / Shown By
Listed By
Agency Name: HomeSmart Connect LLC
Agency Phone: 847-495-5000
Shown By
Agent Name: Tanette Harris
Agent Phone: (815) 995-3792
Agency Title: Berkshire Hathaway HomeServices Crosby Starck Real Estate


Tanette Harris
Cell: (815) 995-3792
Email Me

Member Participants (and their affiliated licensees, if applicable) shall indicate on their websites that IDX information is provided exclusively for consumers’ personal non-commercial use, that it may not be used for any purpose other than to identify prospective properties consumers may be interested in purchasing, that the data is deemed reliable but is not guaranteed by MLS GRID, and that the use of the MLS GRID Data may be subject to an end user license agreement prescribed by the Member Participant’s applicable MLS if any and as amended from time to time. MLS GRID may, at its discretion, require use of other disclaimers as necessary to protect Member Participant, and/or their MLS from liability.
Based on information submitted to the MLS GRID. All data is obtained from various sources and may not have been verified by broker or MLS GRID. Supplied Open House Information is subject to change without notice. All information should be independently reviewed and verified for accuracy. Properties may or may not be listed by the office/agent presenting the information.
Privacy Policy / DMCA Notice / ADA Accessibility


This site is hosted, designed and copyright
© 1994 - 2026 by
Delta Media Group, Inc. -- Patent Pending --
8101 W 83rd Place , Unit 3W | MLS# 12744403
This property located at 8101 W 83rd Place , Unit 3W, Justice, IL 60458 is currently listed for rent with an asking price of $1,600 / Monthly. W 83rd Place , Unit 3W is located within the District 217 school district. Search Justice real estate on tanetteharris.bhhscrosby.com today.