
Tanette Harris
REALTOR®

BEDS3
BATHS2 full
SQUARE FEET2,671
MLS#12742683
STATUSActive
PROPERTY TYPERental - Condominium
SUBDIVISIONMonroe Manor
SCHOOLDistrict 299
Property Description
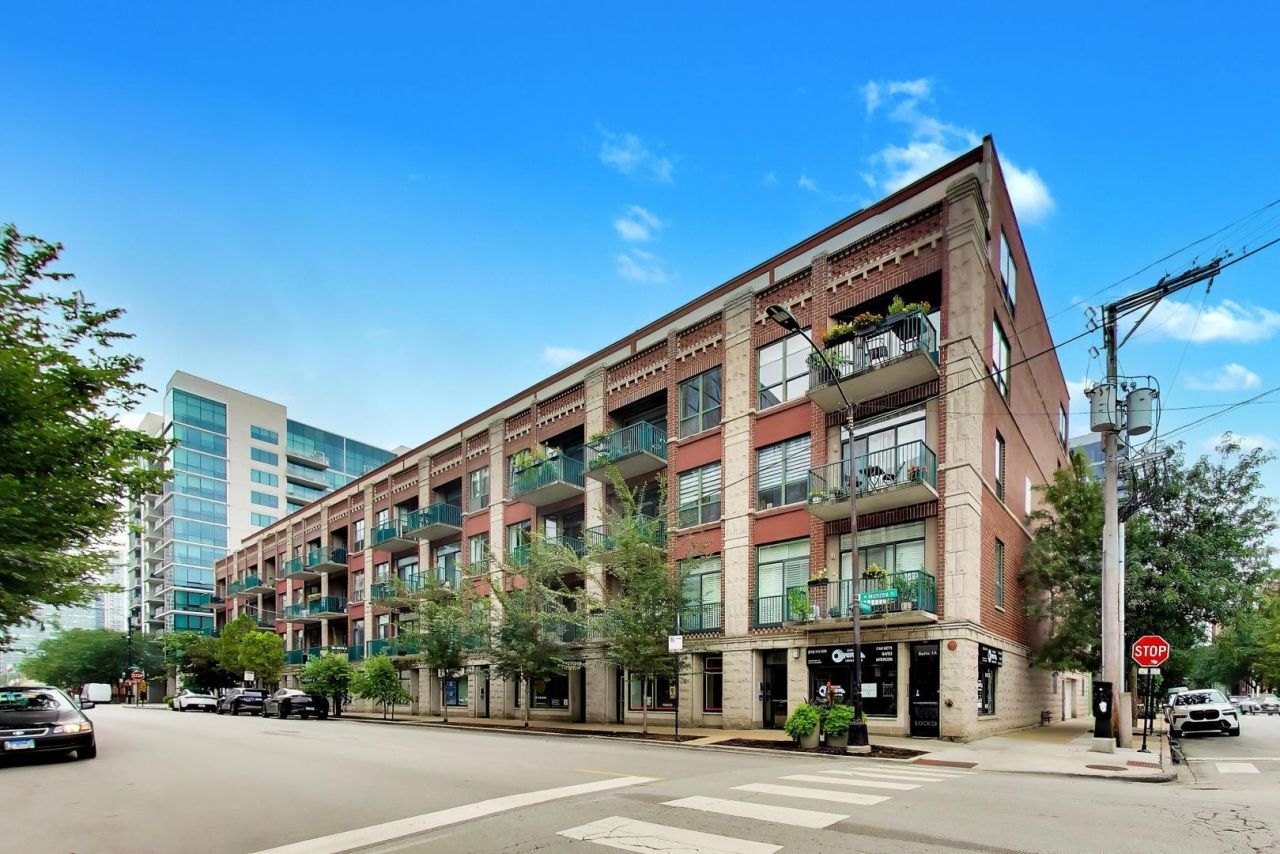
Welcome to 847 W Monroe PH5, a rare full-floor penthouse in the heart of the West Loop, completely reimagined and redesigned in 2024. Offering true single-floor living on a scale that is incredibly hard to find in the city, the home combines the space of a single family home with the ease and convenience of condo living. Direct elevator access opens to a private foyer and a home that immediately feels different from the typical city condo. With 11-foot ceilings, incredible room sizes, and two large private terraces 51x13 and 51x7 at opposite ends, the space feels open, bright, and incredibly livable. The main living and dining areas flow into a custom kitchen centered around an oversized quartz island with a full-slab backsplash and handleless European lip-pull cabinetry. A full Bosch appliance package includes a gas cooktop, vented hood, and double ovens. The island offers deep drawer storage and integrated appliances on the working side with plenty of seating on the other. Across from the ovens, a built-in buffet sits between the kitchen and dining room, adding storage and a convenient place to serve when entertaining. A separate breakfast area sits just off the balcony doors and gives you a more casual place for everyday meals. Just beyond the kitchen is a second living space that works perfectly as a family room, den, or playroom. The split bedroom floor plan gives the primary suite its own private side of the home while keeping the two secondary bedrooms together on the opposite end. The primary suite includes a custom walk-in closet and renovated bath with a quartz vanity and glass-enclosed walk-in shower. One of the most thoughtful additions to the 2024 renovation is a pocket door off the primary bath that creates a direct connection to the other side of the home. It provides quick access to the secondary bedrooms and laundry room without having to walk back through the main living spaces, a particularly thoughtful feature for families that also makes everyday access to the laundry incredibly convenient. Two generously sized secondary bedrooms, a second full bath, dedicated laundry room, and excellent storage complete the interior. Two expansive private balconies extend the living space outdoors with room for dining, grilling, lounging, and entertaining. Three heated garage spaces are available for $250 per spot per month, including two side-by-side spaces plus a separate third space that works especially well for guest parking. Four additional storage spaces are also available and can be included upon request. All of this in an incredible West Loop location just steps from Mary Bartelme Park, Skinner Park, Whole Foods, Mariano's, the Green and Pink Lines, with easy access to the Blue Line, Ogilvie, and the expressway.
Property Features
Property Type: Rental - Condominium
Basement: None
Cooling: Central Air
Garage: 3
Heating: Natural Gas, Forced Air
Lot Size: COMMON
Stories: 5.0
Year Built: 1997
Amenities
Cathedral Ceiling(s)
Wet Bar
Elevator
Storage
Open Floorplan
Quartz Counters
Feature Descriptions
Additional rooms: Balcony/Porch/Lanai, Terrace
Appliances: Double Oven, Range, Microwave, Dishwasher, Refrigerator, Freezer, Washer, Dryer, Disposal, Trash Compactor, Stainless Steel Appliance(s), Wine Refrigerator, Gas Cooktop, Range Hood
Association Amenities: Elevator in Residence, Storage, Security Door Lock(s)
Bath Features: Separate Shower, Double Sink
Dining Room: Combined w/ LivRm
Exterior: Brick
Laundry: Washer Hookup, In Unit
Lot Dimensions: COMMON
Parking: Garage Door Opener, Heated Garage, Yes, Garage Owned, Attached, Garage
Pet Allowed: Cats OK, Dogs OK
Rent Includes: Water, Scavenger, Internet, Wi-Fi
Sewer: Public Sewer
Total Rooms: 7
Township: West Chicago
Water: Lake Michigan
Room Sizes
Balcony/Porch/Lanai: 51X7
Terrace: 51X13
Bedroom 2: 14X12
Bedroom 3: 14X12
Dining Room: COMBO
Family Room: 13X25
Kitchen: 15X9
Laundry: 5X8
Living Room: 24X24
Primary Bedroom: 16X15
Local Schools
Middle School: Skinner Elementary School
Elementary School: Skinner Elementary School
School District: District 299
Listed By / Shown By
Listed By
Agency Name: @properties Christie's International Real Estate
Agency Phone: 847-892-4800
Shown By
Agent Name: Tanette Harris
Agent Phone: (815) 995-3792
Agency Title: Berkshire Hathaway HomeServices Crosby Starck Real Estate


Tanette Harris
Cell: (815) 995-3792
Email Me

Member Participants (and their affiliated licensees, if applicable) shall indicate on their websites that IDX information is provided exclusively for consumers’ personal non-commercial use, that it may not be used for any purpose other than to identify prospective properties consumers may be interested in purchasing, that the data is deemed reliable but is not guaranteed by MLS GRID, and that the use of the MLS GRID Data may be subject to an end user license agreement prescribed by the Member Participant’s applicable MLS if any and as amended from time to time. MLS GRID may, at its discretion, require use of other disclaimers as necessary to protect Member Participant, and/or their MLS from liability.
Based on information submitted to the MLS GRID. All data is obtained from various sources and may not have been verified by broker or MLS GRID. Supplied Open House Information is subject to change without notice. All information should be independently reviewed and verified for accuracy. Properties may or may not be listed by the office/agent presenting the information.
Privacy Policy / DMCA Notice / ADA Accessibility


This site is hosted, designed and copyright
© 1994 - 2026 by
Delta Media Group, Inc. -- Patent Pending --
847 W Monroe Street, Unit PH-5 | MLS# 12742683
This property located at 847 W Monroe Street, Unit PH-5, Chicago, IL 60607 is currently listed for rent with an asking price of $7,900 / Monthly. W Monroe Street, Unit PH-5 is located within the District 299 school district. Search Chicago real estate on tanetteharris.bhhscrosby.com today.